9688 Kingston Pointe Drive, Clarkston, MI 48348
- 4 beds |
- 4 baths |
- 4,659 sqft
 Single-Family Home
  Built in 2003
  0.37acre lot
 3 car garage
  $145/sqft
  Listed 15 days ago
Property Description
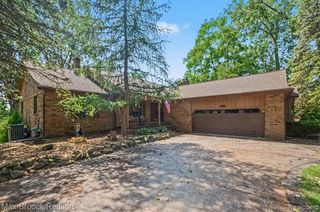
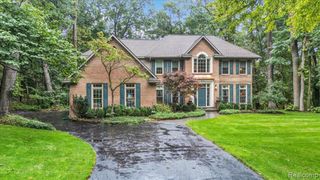
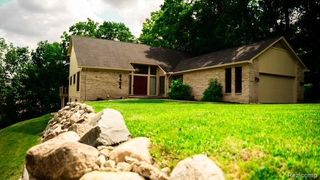
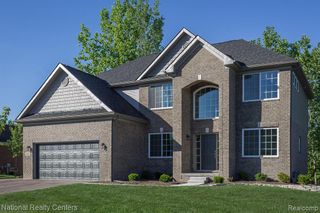
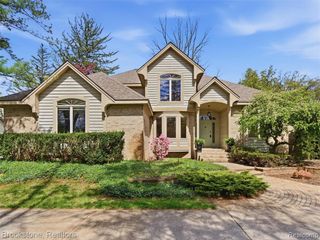
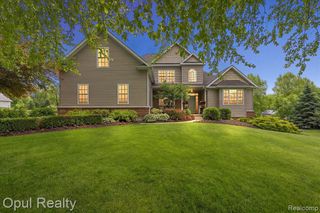
Set within Clarkston's Hills of Kingston, this custom 1.5 story home has timeless curb appeal and a thoughtfully designed floor plan that carries throughout. Inside, the great room welcomes you with vaulted ceilings, hardwood floors, large windows and a two sided fireplace shared with the hearth room. The kitchen, dining area and hearth room come together in an open concept design, creating one connected space with granite countertops, a center island and generous room for a substantial dining table. A doorwall leads to the large deck. The main level primary suite includes vaulted ceilings, dual walk in closets and a spacious bath with jetted tub, separate shower and dual vanities. French doors lead to a sizable library with a built in desk and room for additional seating, while first floor laundry adds everyday convenience. Upstairs are two bedrooms and a full bath with dual sinks. The finished walkout lower level offers additional living space, a custom bar, fourth bedroom, full bath and ample storage, with the pool table and barstools included. An oversized three car garage with built in shelving provides additional utility. Tankless water heater added in 2022, with furnace and air conditioning less than 10 years old. Immediate occupancy with convenient access to I-75, shopping and surrounding Clarkston amenities.
- Listing Status:
- Active
- Date Added:
- September 8, 2026
- Data Last Updated:
- September 24, 2026 at 3:47PM
- Listing Office:
- Berkshire Hathaway HomeServices Michigan Real Est : 248-625-5700
- Listing Agent:
- Barbara Schaefer : 248-343-0231
- MLS ID:
- 61028293

- General: Lawn Sprinkler
- Style: Contemporary
- Other Structures: PorchDeck
- Parking: Parking spaces: 3
- General: BrickStoneOne and One HalfBasement
- Road/Access: Paved
- HOA Amenities: Snow RemovalTrash1800.0Annually
- Originating MLS: MiRealSource
- School District: Clarkston Comm School District
- County: Oakland
- Zoning: T4NR8ESEC 14 O.C.C.P. NO 1335 HILLS OF KINGSTON UNIT 3L 22507 P 640 3/27/01 FR 301-020
- Water: Private Well
- Source: MiRealSource
This listing courtesy of Barbara Schaefer , Berkshire Hathaway HomeServices Michigan Real Est
Monthly Payment
- Principal & Interest $
- Property Taxes $
- Home Insurance $
- VA Funding Fee $