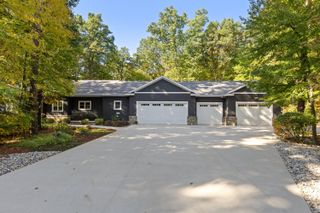
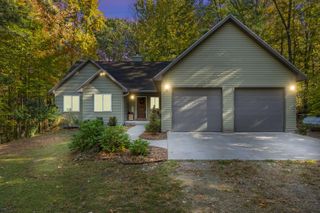
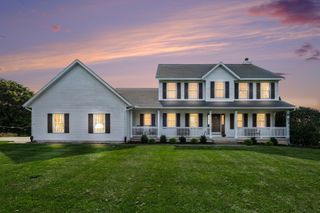
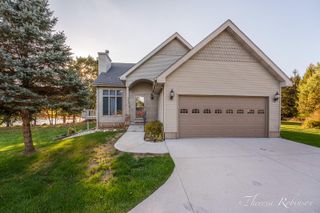
9450 14 Mile Road Ne, Courtland Twp, MI 49319
- 4 beds |
- 3 baths |
- 2,748 sqft
 Single-Family Home
 Built in 2024
 4.53acre lot
 2 car garage
 $231/sqft
 Listed 7 days ago
Property Description
Modern Country Living on over 4.50 Beautiful Acres! Built in 2024 and surrounded by peaceful farmland, this stunning 4-bedroom, 3-full-bath home offers the perfect blend of modern luxury and country charm. Thoughtfully designed with quality finishes throughout; including luxury vinyl plank flooring, a spacious living area, convenient main-floor laundry, and a beautiful primary suite. Enjoy your ensuite that is complete with a tiled walk-in shower and a generous walk-in closet. The finished basement adds even more living space, including a newly completed theater room perfect for movie nights and entertaining. Since construction, the owners have enhanced the property with landscaping, underground sprinklers, and a garden area. Outside, enjoy 4.51 acres offering a picturesque mix of open fields, wooded areas, and a small pond/wetlands. The impressive 25x40 pole barn features a newer roof, water, and electricity, providing endless possibilities for hobbies, storage, or a small hobby farm. Located in the Cedar Springs School District, this exceptional property offers the space, peace of mind, with a mix of modern conveniences as well as country living. Your piece of paradise awaits!
- Listing Status:
- Active
- Data Last Updated:
- November 19, 2026 at 5:42AM
- Listing Office:
- RE/MAX United (Main) : 6168665800
- Listing Agent:
- Stacey J Morea : 6169153315
- MLS ID:
- 65026059868

- General: GardenPole barn
- Style: Ranch
- Other Structures: DeckPorch
- Parking: AttachedGarage faces frontGravelGarage door openerPaved
- Roofing: Composition
- Windows: Insulated windowsLow emissivity windows
- General: Vinyl siding
- Originating MLS: Greater Regional Alliance of REALTORS
- School District: Cedar springs
- County: Kent
- Zoning: 410713200029 PART OF NE 1/4 COM 45.71 FT S 1D 41M 36S W ALONG N&S 1/4 LINE & 1275.68 FT N 89D 56M 57S E ALONG S LINE OF 14 MILE RD FROM N 1/4 COR TH N 89D 56M 57S E ALONG SD S LINE 165.0 FT TH S 1D 12M 27S W 311.84 FT TH N 89D 41M 14S E 460.18 FT TH S 1D 12M 27S W 200.04 FT TH S 83D 52M 30S W 630.14 FT TO W LINE OF NE 1/4 NE 1/4 TH N 1D 12M 27S E ALONG SD W LINE 576.47 FT TO BEG410713200029
- Utilities: Cable connectedPhone connectedPropane
- Water: Well
- Sewer: Septic tank
- Source: Greater Regional Alliance of REALTORS
This listing courtesy of Stacey J Morea , RE/MAX United (Main)
Monthly Payment
- Principal & Interest $
- Property Taxes $
- Home Insurance $
- VA Funding Fee $