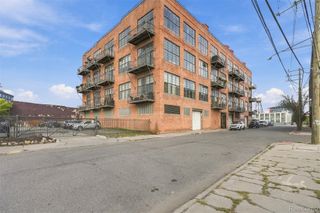
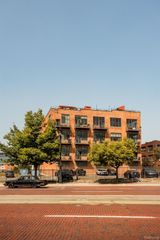
2640 John R Street, Detroit, MI 48201
- 2 beds |
- 2 baths |
- 1,463 sqft
 Condominium
 Built in 2018
 —— sqft lot
 1 car garage
 $308/sqft
 Listed 2 months ago
Property Description
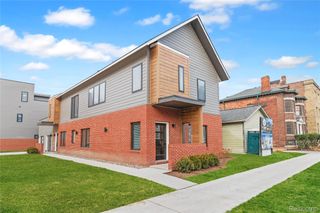
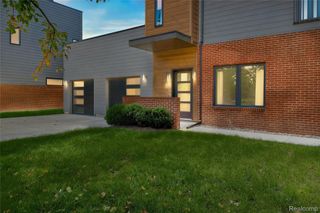
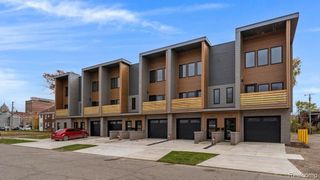
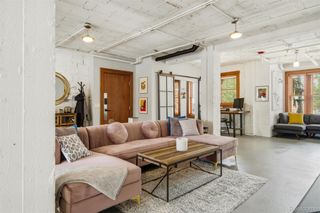
Opportunity knocks at City Modern - where contemporary architecture meets one of Detroit's most historic and centrally located neighborhoods. Perfectly poised in the heart of Brush Park, this thoughtfully designed townhome offers nearly 1,500 square feet of light-filled living space with clean lines, soaring ceilings, hardwood floors, and oversized windows that bring the outdoors in. The kitchen is equal parts functional and beautiful, featuring modern cabinetry, granite countertops, and stainless steel appliances that make everyday living - and entertaining, totally effortless. Two spacious bedrooms and two beautifully finished bathrooms offer a refined, low-maintenance lifestyle, while the private rooftop terrace with southern views right into the city becomes an extension of your living space. Morning coffee, sunset cocktails, or hosting friends with Detroit's skyline as your backdrop - it may end up being your favorite room in the house. Additional features include an attached one-car garage (additional parking available for fee or with parking permit on Alfred St through the city), 24-hour private neighborhood security, and an unbeatable location just minutes from Eastern Market, Downtown Detroit, Little Caesars Arena, Wayne State University, and major freeways. If you've been waiting for an opportunity to live in one of Detroit's most architecturally significant new communities at an unbeatable price, THIS IS IT!
- Listing Status:
- Active
- Data Last Updated:
- November 19, 2026 at 7:42AM
- Listing Office:
- Max Broock, REALTORS®-Detroit : 3133248430
- Listing Agent:
- Erica Collica Swink : 2488304970
- MLS ID:
- 20261069654

- Style: Townhouse
- Other Structures: EnclosedPatio
- Parking: One car garageAttached
- General: BrickCedarTwoPouredSlab
- Road/Access: Paved
- HOA Amenities: 432.0Monthly
- Originating MLS: Realcomp II Ltd
- School District: Detroit
- County: Wayne
- Zoning: W FIELD UNIT NO 3 WAYNE COUNTY CONDO PLAN NO 1072 "CITY MODERN" RECORDED L53996 P876 DEEDS WCR FIRST AMENDMENT RECORDED L54133 P779 DEEDS WCR SECOND AMENDMENT RECORDED L54174 P359 0.840% 1263 SQ FT SPLIT/COMBINED ON 10/26/2018 FROM 01000673-4; BLDG CH-5/APT CH-BW01I000673S003
- Water: Public
- Sewer: Public sewer
- Source: Realcomp II Ltd
This listing courtesy of Erica Collica Swink , Max Broock, REALTORS®-Detroit
Monthly Payment
- Principal & Interest $
- Property Taxes $
- Home Insurance $
- VA Funding Fee $