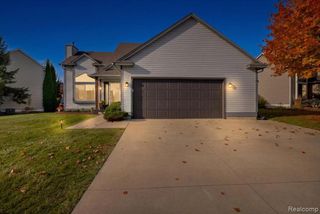
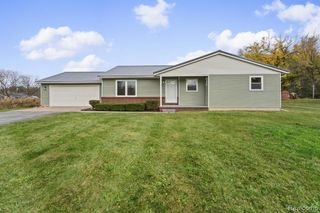
1305 Pin Oak Bluff, Howell, MI 48843
- 3 beds |
- 2 baths |
- 1,574 sqft
 Single-Family Home
 Built in 1996
 8,276sqft lot
 2 car garage
 $210/sqft
 Listed 28 days ago
Property Description
Welcome to this lovely contemporary-style, 1 1/2 story home located in Howell Township! Offering almost 1,600 square feet of comfortable living space, this home features 3 bedrooms, 2 full bathrooms, a first-floor primary bedroom with a large walk-in closet, and convenient first-floor laundry. The open-concept layout creates a bright, welcoming atmosphere, highlighted by vaulted ceilings in the living and dining areas. Two bedrooms upstairs and a bonus area that can can be a office, additional closet or storage area. Step outside to enjoy the beautiful stone-paver patio, surrounded by arborvitaes that provide added privacy--an ideal setting for relaxing or entertaining. The outdoor space is complete with a two-year-old hot tub and a sun umbrella, creating your own private retreat. Additional updates include a three-year-old air conditioning system, a newer hot water heater, and a new sump pump. Located in Howell Township, this home offers the added benefit of lower township taxes while keeping you close to all that the Howell area has to offer. A wonderful opportunity to enjoy comfortable living, inviting outdoor spaces, and a convenient location!
- Listing Status:
- Active
- Date Added:
- October 23, 2026
- Data Last Updated:
- November 19, 2026 at 7:45AM
- Listing Office:
- Prestige Real Estate Group LLC : 810-599-7328
- Listing Agent:
- Nikki Niemi : 517-712-1627
- MLS ID:
- 61040877

- Style: Contemporary
- Other Structures: PorchPatio
- Parking: Parking spaces: 2
- General: Vinyl SidingTwoBasement
- Road/Access: Private Road
- HOA Amenities: 100.0Monthly
- Originating MLS: MiRealSource
- School District: Howell Public Schools
- County: Livingston
- Zoning: SEC 27 T3N R4E RIVER DOWNS CONDOMINIUMS UNIT 12
- Water: Public
- Source: MiRealSource
This listing courtesy of Nikki Niemi , Prestige Real Estate Group LLC
Monthly Payment
- Principal & Interest $
- Property Taxes $
- Home Insurance $
- VA Funding Fee $

 New - 2 days ago