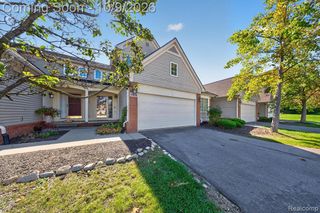
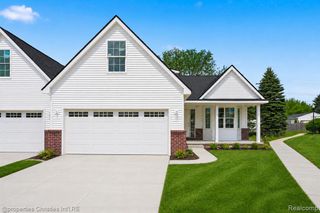
123 Sedum, Howell, MI 48843
- 3 beds |
- 3 baths |
- 2,120 sqft
 Condominium
 Built in 2017
 —— sqft lot
 2 car garage
 $178/sqft
 Listed 1 month ago
Property Description
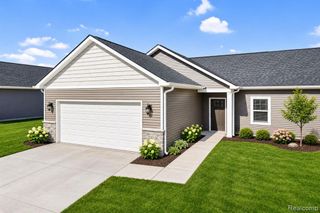
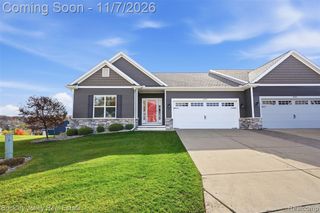
Move-in ready and filled with natural light, this ranch condo at 123 Sedum stands out with beautiful, wooded views, vaulted ceilings and warm, inviting living spaces. Located in Marion township in The Meadows and backing to greenspace, the home pairs the convenience of main-floor living with additional space in the daylight lower level. Rich engineered wood flooring throughout and abundant natural light create a warm welcome, while the open living and dining areas offer a comfortable setting for everyday living and entertaining. A corner fireplace anchors the living room, and sliding glass doors lead to a deck overlooking the trees--a lovely spot for morning coffee or unwinding at the end of the day. The kitchen features granite counters, white cabinetry, stainless steel appliances, under-cabinet lighting and a breakfast bar that keeps everything connected. The main-floor primary suite includes a walk-in closet and private bathroom with a glass-enclosed shower. A second bedroom, another full bathroom, main-floor laundry and an attached two-car garage add everyday convenience. The daylight lower level offers a spacious family room, an additional bathroom and a separate room currently used as a bedroom, providing flexibility for relaxing, hobbies or working from home. An appealing combination of space, finishes, and a beautiful natural backdrop! Just minutes from award-winning downtown Howell and conveniently located near the I-96 interchange.
- Listing Status:
- Active
- Date Added:
- October 15, 2026
- Data Last Updated:
- November 19, 2026 at 7:45AM
- Listing Office:
- RE/MAX Platinum : 810-227-4600
- Listing Agent:
- Theresa Edwards : 517-245-5760
- MLS ID:
- 61039072

- General: Lawn Sprinkler
- Style: RanchCraftsman
- Other Structures: PorchDeck
- Parking: Parking spaces: 2
- General: StoneVinyl SidingOneBasement
- Road/Access: Paved
- HOA Amenities: Maintenance GroundsSnow RemovalTrash370.0Monthly
- Originating MLS: MiRealSource
- School District: Howell Public Schools
- County: Livingston
- Zoning: 10-02-402-134 SECS 2 & 11 T2N R4E THE MEADOWS CONDOMINIUM UNIT 134 SPLIT 9-01 FROM 400-001 & 11-200-004
- Water: Public
- Source: MiRealSource
This listing courtesy of Theresa Edwards , RE/MAX Platinum
Monthly Payment
- Principal & Interest $
- Property Taxes $
- Home Insurance $
- VA Funding Fee $