$385,000
2410 Chestnut Bend, Oceola Township, MI 48855
- 3 beds |
- 4 baths |
- 2,720 sqft
 Single-Family Home
  Built in 1995
  9,148sqft lot
 2 car garage
  $142/sqft
  Listed 8 days ago
Property Description
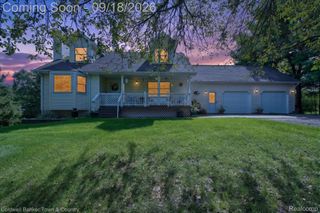
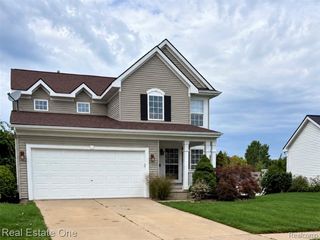
Welcome to 2410 Chestnut Bend in Howell! This beautiful open-concept ranch features 3 bedrooms, 4 bathrooms, and a 2-car attached garage. The kitchen offers plenty of cabinet space, stainless steel appliances, and an easy flow into the main living area. The fully finished walkout basement provides additional living space and opens to the backyard. Enjoy your morning coffee on the deck while taking in the peaceful view of the pond and mature trees. The wooded setting provides privacy and natural shade throughout the warmer months. Conveniently located close to shopping, restaurants, and medical facilities, this home has so much to offer and is a must-see!
- Listing Status:
- Active
- Data Last Updated:
- September 23, 2026 at 8:41PM
- Listing Office:
- RE/MAX Platinum : 8102274600
- Listing Agent:
- Joseph Darwish : 8108442343
- MLS ID:
- 20261074238

- General: Lighting
- Style: Ranch
- Other Structures: DeckPatioPorch
- Pool: None
- Parking: Two car garageAttachedDirect accessElectricityin garageGarage door opener
- Roofing: Asphalt
- General: Vinyl sidingOneBasementPouredSump pump
- Road/Access: Paved
- HOA Amenities: SnowRemoval600.0Annually
- Originating MLS: Realcomp II Ltd
- School District: Howell
- County: Livingston
- Zoning: SEC 30 T3N R5E HICKORY HILLS CONDOMINIUM SUB UNIT 40 SPLIT 3/95 FROM 100-0040730101040
- Water: Public
- Sewer: Public sewer
- Source: Realcomp II Ltd
This listing courtesy of Joseph Darwish , RE/MAX Platinum
Monthly Payment
$Est. Payment
- Principal & Interest $
- Property Taxes $
- Home Insurance $
- VA Funding Fee $