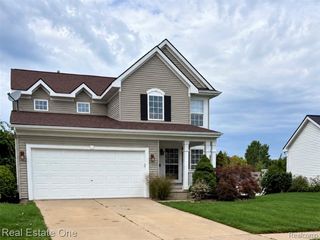
387 Natanna Drive, Genoa Township, MI 48843
- 3 beds |
- 3 baths |
- 2,548 sqft
 Single-Family Home
  Built in 2002
  6,970sqft lot
 2 car garage
  $149/sqft
  Listed 5 days ago
Property Description
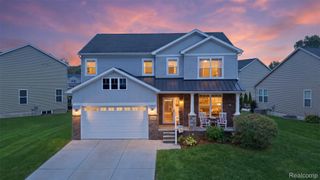
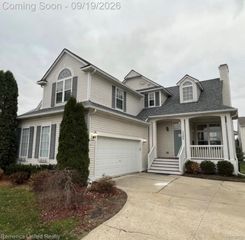
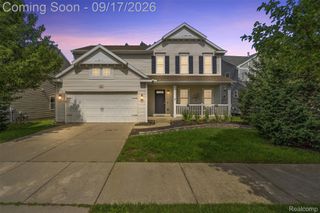
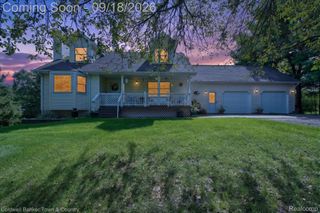
Welcome to this inviting 3-bedroom, 2.1-bath Howell home with major updates already taken care of Updates include a furnace (2024), roof (2021), and almost all windows replaced with quality Andersen windows (2024). Real hardwood floors flow throughout the first floor, while great natural light fills the home, creating a warm and welcoming atmosphere. The spacious family room features a beautiful stone-clad fireplace with substantial hearth and built-in bookcases. The kitchen offers a breakfast bar and dining area, perfect for everyday living and entertaining. The primary suite includes a private attached bathroom for added comfort and convenience. A fully finished basement provides flexible space for a home office, recreation room, additional sleeping space, storage, and more outside, enjoy a gorgeous paver patio surrounded by mature Arborvitae shrubs, creating a private backyard retreat. Located in a wonderful neighborhood with a great community atmosphere, within Howell Public Schools and close to downtown Howell, parks and recreation, shopping, dining, and major roadways. A wonderful combination of updates, comfort, natural light, and location! Exclusions: Curtains and curtain rods. HOA fees include: Mailboxes, snow removal, exterior pest control, maintenance of commons.
- Listing Status:
- Active
- Data Last Updated:
- September 23, 2026 at 8:41PM
- Listing Office:
- Real Broker, LLC Clarkston : 2489301083
- Listing Agent:
- Joelle Williamson : 7347659501
- MLS ID:
- 20261074993

- Style: Traditional
- Other Structures: CoveredPatioPorch
- Pool: None
- Parking: Two car garageAttachedDirect accessGarage door opener
- Roofing: Asphalt
- General: BrickVinyl sidingTwoBasementPoured
- Road/Access: Paved
- HOA Amenities: OtherSnowRemoval105.0Quarterly
- Originating MLS: Realcomp II Ltd
- School District: Howell
- County: Livingston
- Zoning: SEC 5 T2N R5E RAVINES OF ROLLING RIDGE CONDOMINIUM UNIT 941105102094
- Water: Public
- Sewer: Public sewer
- Source: Realcomp II Ltd
This listing courtesy of Joelle Williamson , Real Broker, LLC Clarkston
Monthly Payment
- Principal & Interest $
- Property Taxes $
- Home Insurance $
- VA Funding Fee $

 New - 1 day ago