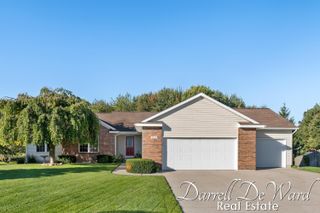
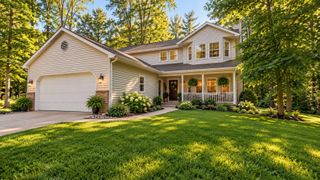
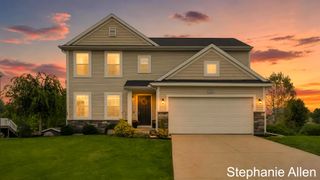
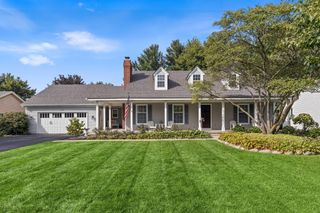
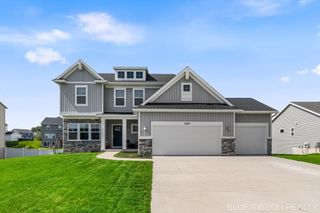
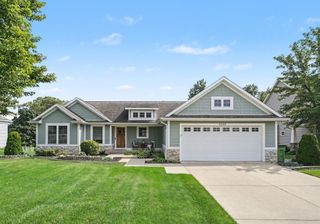
1694 Round Barn Drive, Jamestown Twp, MI 49426
- 4 beds |
- 3 baths |
- 2,415 sqft
 Single-Family Home
  Built in 2026
  0.41acre lot
 3 car garage
  $248/sqft
  Listed 24 days ago
Property Description
Stunning new construction in Spring Grove! This beautifully upgraded Oakwood home offers stylish finishes, thoughtful design, and exceptional living space. The open-concept main level features 9' ceilings, upgraded flooring, and a gorgeous kitchen with Glacier cabinetry, stained maple island, quartz countertops, tile backsplash, stainless-steel sink, and slate appliances. The gathering area features a gas fireplace with upgraded stone surround and mantel. Enjoy the 16' x 12' sunroom, private office with French doors, and spacious owner's suite with walk-in closet and tiled shower with Euro glass door. The daylight lower level offers excellent potential for future finished living space. A 3-stall garage provides plenty of room for vehicles and storage, while the 12' x 12' deck is perfect for outdoor entertaining. An exceptional home with extensive upgrades in a desirable Hudsonville location!
- Listing Status:
- Active
- Data Last Updated:
- October 5, 2026 at 7:43AM
- Listing Office:
- MI Mitten Property Consultants, LLC : 6166498550
- Listing Agent:
- Jeana M Senti : 6166333233
- MLS ID:
- 65026048419

- Style: Craftsman
- Other Structures: CoveredDeck
- Parking: AttachedConcretePaved
- Roofing: AsphaltShingle
- Windows: Insulated windows
- General: Vinyl siding
- HOA Amenities: Other175.0Annually
- Originating MLS: Greater Regional Alliance of REALTORS
- School District: Hudsonville
- County: Ottawa
- Zoning: LOT 84. SPRING GROVE VILLAGE NO 3701810483002
- Water: Public
- Sewer: Public sewer
- Source: Greater Regional Alliance of REALTORS
This listing courtesy of Jeana M Senti , MI Mitten Property Consultants, LLC
Monthly Payment
- Principal & Interest $
- Property Taxes $
- Home Insurance $
- VA Funding Fee $