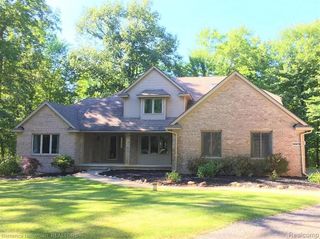
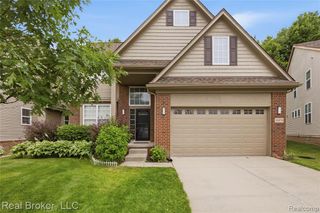
29949 Macintosh Lane, New Hudson, MI 48165
- 4 beds |
- 4 baths |
- 3,634 sqft
 Single-Family Home
  Built in 2015
  7,841sqft lot
 2 car garage
  $1/sqft
  Listed 1 month ago
Property Description
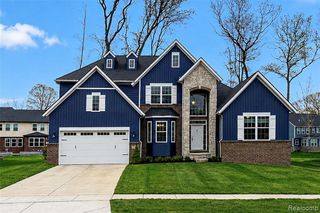
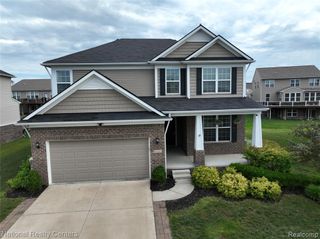
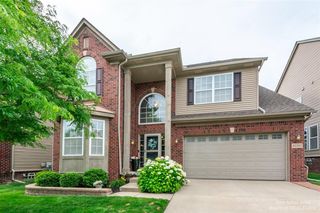
Welcome to this beautifully maintained, two-story colonial home located in the highly desirable Orchards of Lyon II community within the premier South Lyon Community Schools district. Offering an expansive, open-concept layout with high-end designer finishes, this move-in-ready residence delivers the absolute best in modern suburban comfort and convenience. A bright, open great room features large windows framing neighborhood views and a cozy focal-point fireplace. A gourmet kitchen seamlessly flows into the dining and living areas, equipped with premium stainless steel appliances, abundant counter space, sleek cabinetry, and a large center island. A dedicated study/library is perfect for a work-from-home setup or quiet reading room. A convenient main-level entry lavatory and dedicated first-floor laundry room completes the 1st floor. Upstairs, a massive retreat features a deep walk-in closet and a private spa-inspired en-suite bathroom is complete with a dual-sink vanity. Comfortable family bedrooms with great closet space, plus an upper-level loft area that easily serves as a 4th bedroom, playroom, or second office space. The fully finished walkout basement adds nearly 1,000 sq. ft. of bonus living space, featuring a large recreation area, a custom kitchen/bar-style setup, a full lower-level bathroom, and bonus flexible rooms. Step out onto a large private 500sqft Trek Premium deck overlooking the backyard--ideal for summer relaxing and outdoor entertaining. An attached 2-car garage with opener and an ample private driveway completes the home. This homes superb New Hudson location is just minutes from local shopping, dining, parks, and I-96 expressways for an easy commute across Metro Detroit. Tenant is responsible for utilities. Security deposit and strong credit/income verification required. 12Month lease term - $3950 monthly 24Month lease term - $3850 monthly 36Month lease term - $3750 monthly
- Listing Status:
- Active
- Date Added:
- July 3, 2026
- Data Last Updated:
- August 20, 2026 at 1:45PM
- Listing Office:
- RE/MAX Classic : 248-348-3000
- Listing Agent:
- Paul Mruk : 248-760-5008
- MLS ID:
- 61008024

- Style: Colonial
- Other Structures: PorchDeck
- Parking: Parking spaces: 2
- General: TwoBasement
- Road/Access: Paved
- Originating MLS: MiRealSource
- School District: South Lyon Community Schools
- County: Oakland
- Zoning: T1NR7ESEC 4 OAKLAND COUNTY CONDOMINIUM PLAN NO 2054 ORCHARDS OF LYON II UNIT 110 L 47476 P 109 10-8-14 FR 301-111
- Water: Public
- Source: MiRealSource
This listing courtesy of Paul Mruk , RE/MAX Classic
Monthly Payment
- Principal & Interest $
- Property Taxes $
- Home Insurance $
- VA Funding Fee $