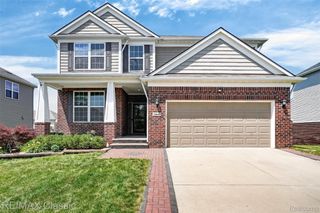
51152 E Bourne Terrace, Novi City, MI 48374
- 4 beds |
- 4 baths |
- 3,683 sqft
 Single-Family Home
  Built in 2012
  5,663sqft lot
 2 car garage
  $1/sqft
  Listed 1 month ago
Property Description
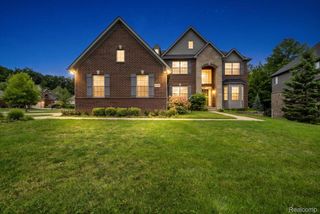
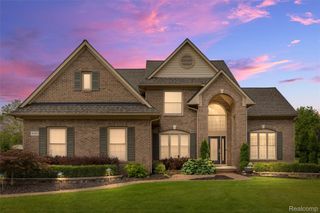
Immaculate, move-in ready home available for lease beginning August 15, 2026! This beautifully maintained 4-bedroom, 3.5-bath home offers an open and inviting floor plan designed for both everyday living and entertaining. The spacious kitchen features granite countertops, a center island, stainless steel appliances, a tiled backsplash, and hardwood floors. It seamlessly flows into the breakfast nook and dramatic two-story great room, highlighted by a gas fireplace and an abundance of oversized windows that fill the home with natural light. Step through the doorwall to the composite deck, perfect for outdoor dining and entertaining. A convenient butler's pantry connects the kitchen to the formal dining room, making hosting dinner parties effortless. The main level also includes a private home office and a powder room. Upstairs, you'll find four generously sized bedrooms, all with hardwood flooring, including a spacious primary suite featuring a large walk-in closet and an ensuite bathwith dual vanities, a soaking tub, and a beautifully tiled shower. A second-floor laundry room adds everyday convenience. The finished basement provides exceptional additional living space with a large family room, wet bar, and a full bath, ideal for entertaining, movie nights, or guests. Residents enjoy access to the community's inground pool. Conveniently located near major freeways, shopping, dining, and all that downtown Novi has to offer, with an easy commute to Detroit and surrounding communities. This exceptional lease opportunity combines comfort, style, and an unbeatable location. ; Price Term: Per Month; Pet Policy: approval by owner and a non refundable pet fee
- Listing Status:
- Active
- Data Last Updated:
- August 20, 2026 at 1:41PM
- Listing Office:
- Real Estate One Inc : 7344261487
- Listing Agent:
- Debbie Bourdon : 7347099639
- MLS ID:
- 81026034650

- Style: Colonial
- Other Structures: DeckPorch
- Pool: Community
- Parking: AttachedOff streetGarage door opener
- HOA Amenities: Pool
- Originating MLS: Greater Metropolitan Association of REALTORS
- School District: South lyon
- County: Oakland
- Source: Greater Metropolitan Association of REALTORS
This listing courtesy of Debbie Bourdon , Real Estate One Inc
Monthly Payment
- Principal & Interest $
- Property Taxes $
- Home Insurance $
- VA Funding Fee $

 New - 2 days ago