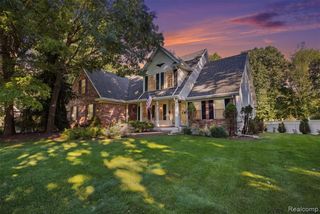
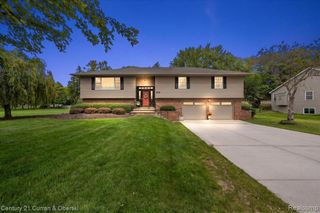
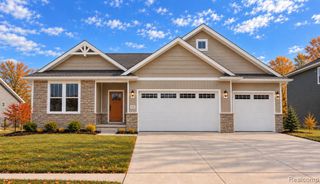
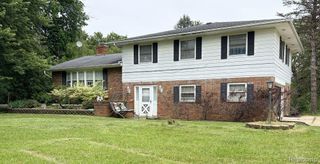
2800 Cedar Valley Drive, Howell, MI 48843
- 4 beds |
- 2 baths |
- 3,022 sqft
 Single-Family Home
  Built in 1976
  4.63acre lot
 2 car garage
  $157/sqft
  Listed 6 days ago
Property Description
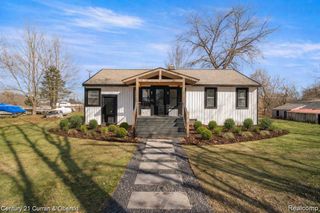
Looking for space, privacy, and a property with room to make it your own? Set on 4.63 acres, this 4 bedroom, 2 full bath home offers a peaceful country setting with an established outdoor setup that's ready to enjoy. Inside, you'll find an updated kitchen with all new appliances, two fireplaces that add warmth and character, and a partially finished walkout basement providing additional living space and plenty of potential. Some areas of the home are ready for your personal touch, offering the opportunity to update and customize over time. Step outside and you'll really see what makes this property special. The acreage features a barn with electrical, water access, new cement, and a roof replaced in 2023, along with a chicken coop, established garden, mature berry bushes, and apple trees. Whether you've been dreaming of gardening, keeping animals, working on projects, or simply having more space and privacy, much of the groundwork is already here. Additional updates include a new water heater and a house roof replaced in 2015. With just shy of 5 acres, two fireplaces, a walkout basement, functional outbuildings, established fruit and garden areas, and several important updates already completed, this property offers a hard to find combination of space, character, functionality, and potential.
- Listing Status:
- Active
- Date Added:
- September 17, 2026
- Data Last Updated:
- September 23, 2026 at 7:48PM
- Listing Office:
- KW Realty Livingston : 810-227-5500
- Listing Agent:
- Kirsten Soulliere : 248-924-8971
- MLS ID:
- 61031101

- General: Barn(s)
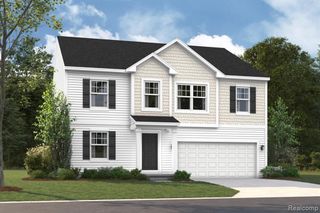
- Style: Colonial
- Other Structures: Barn(s)PorchDeck
- Parking: Parking spaces: 2
- General: Aluminum SidingBrickTwoBasement
- Road/Access: Gravel
- Originating MLS: MiRealSource
- School District: Howell Public Schools
- County: Livingston
- Zoning: SEC 16 T2N R4E BEG S 89*47'02"W 917.62 FT FROM E 1/4 COR OF SECTH CONT S 89*47'02"W 336.20 FTTH S 01*08'24"E 600 FTTH N 89*47'02"E 336.20 FTTH N 1*08'24"W 600 FT TO POBPARCEL 13SPLIT FROM 16-400-0072-26-76
- Water: Private Well
- Sewer: Septic Tank
- Source: MiRealSource
This listing courtesy of Kirsten Soulliere , KW Realty Livingston
Monthly Payment
- Principal & Interest $
- Property Taxes $
- Home Insurance $
- VA Funding Fee $