1650 Cobblestone Lane, Oxford, MI 48371
- 4 beds |
- 4 baths |
- 3,232 sqft
 Single-Family Home
  Built in 1986
  8.24acre lot
 2 car garage
  $197/sqft
  Listed 19 days ago
Property Description
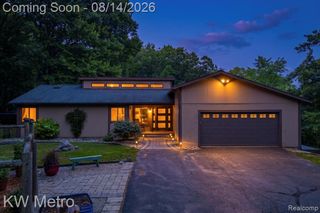
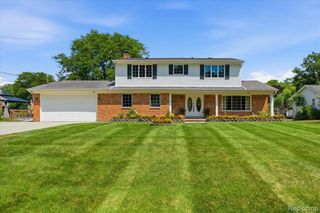
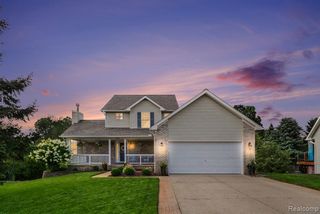
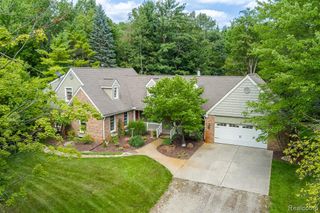
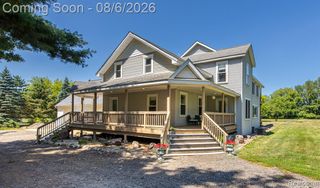
Space, privacy, and updates throughout -- this hobby farm setting on over 8 acres is ready for its next owner. A Pole barn offers power, water, cement floors, internet, and its own heat and AC, making it a true four-season workshop, storage building, or business. An invisible fence is already in place for pets. The home itself has been extensively refreshed: brand-new roof (summer 2026), new luxury vinyl plank flooring on the entire first floor (July 2026), and fresh interior and exterior paint (July 2026). The kitchen comes with a new refrigerator and dishwasher, granite counters, marble backsplash. A new well bladder, water softener, and reverse osmosis system. Inside, an open-concept kitchen, living room, and dining area anchor the main floor, along with a first-floor primary suite, a half bath, and a main-floor laundry room. Upstairs, three additional bedrooms share a full bathroom. The finished walkout basement adds even more living space with a full bathroom, wet bar, and second living room -- ideal for guests, hobbies, or extra entertaining space. Two fireplaces add warmth throughout the home. Attached 2-car garage. Natural gas at the end of the driveway.
- Listing Status:
- Active
- Date Added:
- August 1, 2026
- Data Last Updated:
- August 20, 2026 at 2:48PM
- Listing Office:
- EXP Realty Main : 888-501-7085
- Listing Agent:
- Leila Modetz : 248-600-5878
- MLS ID:
- 61016635

- General: Pole BarnBath
- Style: Craftsman
- Other Structures: Pole BarnPorchDeck
- Parking: Parking spaces: 2
- General: CedarOtherOne and One HalfBasement
- Road/Access: Private Road
- Originating MLS: MiRealSource
- School District: Oxford Area Comm School District
- County: Oakland
- Zoning: T5NR10ESEC 14 PART OF E 1/2 OF SEC BEG AT PT DIST S 00-13-03 W 2487.16 FT & S 00-01-56 E 760.36 FT FROM NE SEC CORTH S 00-01-56 E 478 FTTH N 89-04-43 W 762.58 FTTH N 00-55-47 W 459 FTTH N 89-29-35 E 769.66 FT TO BEG 8.24 A 5/11/87 FR 006
- Water: Private Well
- Sewer: Septic Tank
- Source: MiRealSource
This listing courtesy of Leila Modetz , EXP Realty Main
Monthly Payment
- Principal & Interest $
- Property Taxes $
- Home Insurance $
- VA Funding Fee $