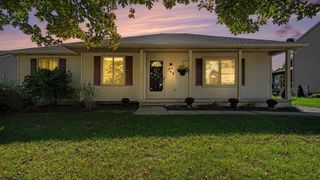
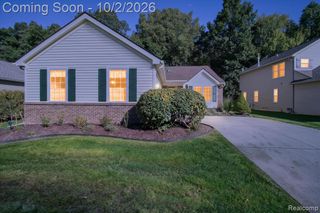
11977 Toma Road, Pinckney, MI 48169
- 4 beds |
- 2 baths |
- 1,860 sqft
 Single-Family Home
 Built in 1950
 0.59acre lot
 1 car garage
 $183/sqft
 Listed 1 month ago
Property Description
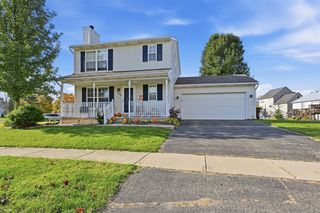
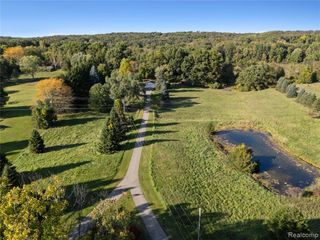
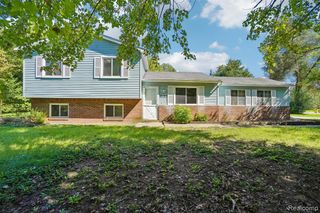
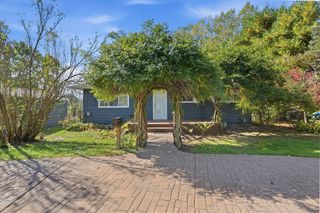
Discover the charm of this 4-bedroom, 2-bathroom home set on approximately 0.59 acres with river frontage in beautiful Pinckney! Offering 1,860 square feet of living space, this property combines a spacious setting with the beauty of Michigan's outdoors. Inside, you'll find LED lighting throughout, a comfortable living area, and an en-suite bathroom featuring a relaxing jetted bathtub. An attached garage provides added convenience, while the generous lot offers room to enjoy the outdoors and appreciate the peaceful river setting. Notable updates and features include a furnace and central air conditioning installed in 2020, a roof replaced in 2016, a replacement water heater with a 6-year warranty, a split-unit system in the living room, supplemental heating options, a sump pump, and a septic tank cleaned in 2023. Located in the scenic Pinckney area, you'll be surrounded by opportunities for fishing, hiking, biking, and exploring the area's beautiful lakes and extensive trail systems. Whether you're enjoying the riverfront setting, taking in the natural surroundings, or making the home your own, this property offers a wonderful opportunity to embrace the best of Michigan living!
- Listing Status:
- Active
- Date Added:
- October 20, 2026
- Data Last Updated:
- November 19, 2026 at 7:45AM
- Listing Office:
- @properties Christie's Int'l R.E. Birmingham : 248-850-8632
- Listing Agent:
- Amanda Hadous : 313-917-7999
- MLS ID:
- 61039909

- Style: ColonialContemporary
- Parking: Parking spaces: 1
- General: Aluminum SidingTwoCrawl
- Road/Access: Gravel
- Originating MLS: MiRealSource
- School District: Pinckney Community Schools
- County: Livingston
- Zoning: COM. AT THE W 1/4 COR. OF SEC. 35 THENCE S 0* 16' 30 W 2255.44 FT.S 4* 29' E 234.62 FT FOR A PLACE OF BEG. THENCE ALONG CEN. OF HELL RIVER N 80* 21' E 150.61 FT.S 4* 29' E 52.92 FT.S 23* 50' E 132.0 FT.TH ALONG S LINE OF SEC. 35 S 89* 35' W 163.47 FT.N 23* 50' W 92.54 FT.N4*29'W 65.0 FT. TO BEG. 0.59A M/L
- Water: Public
- Sewer: Septic Tank
- Source: MiRealSource
This listing courtesy of Amanda Hadous , @properties Christie's Int'l R.E. Birmingham
Monthly Payment
- Principal & Interest $
- Property Taxes $
- Home Insurance $
- VA Funding Fee $