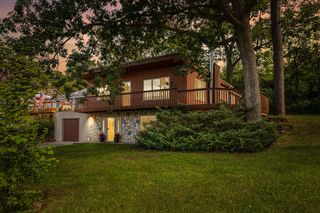
10153 Ashton Street, Pinckney, MI 48169
- 4 beds |
- 2 baths |
- 1,748 sqft
 Single-Family Home
 Built in 1987
 0.26acre lot
 2 car garage
 $169/sqft
 Listed 1 month ago
Property Description
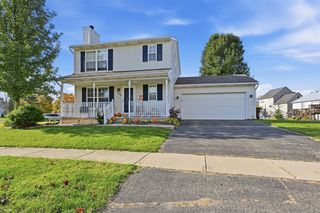
10153 Ashton St is a split-level Pinckney home with four bedrooms, one full bathroom and one half bathroom. Its 1,375 square feet of living area includes 1,002 above grade and 373 in the finished basement. The kitchen has brown cabinets, a sink beneath a window and an installed range, microwave, refrigerator and dishwasher. It opens toward the main living room beside the split staircase. The upstairs primary bedroom has a walk-in closet, while the full bathroom opens from the hall. Downstairs, a second living room and bedroom sit beside a separate utility area and half bath. A rear deck overlooks the tree-lined yard, and a two-car garage provides parking. Buyer/agent advised to verify homestead vs non homestead tax status with a tax professional. Included 100-Day Home Warranty with buyer activation
- Listing Status:
- Active
- Date Added:
- October 15, 2026
- Data Last Updated:
- November 19, 2026 at 6:45AM
- Listing Office:
- OpenDoor Brokerage LLC : 248-453-7454
- Listing Agent:
- Daniel Beirne : 248-453-7454
- MLS ID:
- 61039191

- Other Structures: Patio
- Parking: Parking spaces: 2
- General: Vinyl SidingTri-LevelSplit LevelBasement
- Road/Access: Paved
- Originating MLS: MiRealSource
- School District: Pinckney Community Schools
- County: Livingston
- Zoning: SEC 26 T1N R4E VILLAGE OF PINCKNEYPORTAGE DELLS NO. 2LOT 55
- Water: Other-See Remarks
- Sewer: Septic Tank
- Source: MiRealSource
This listing courtesy of Daniel Beirne , OpenDoor Brokerage LLC
Monthly Payment
- Principal & Interest $
- Property Taxes $
- Home Insurance $
- VA Funding Fee $