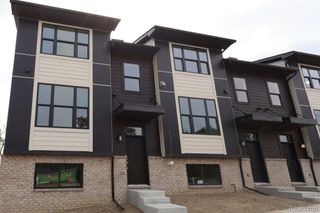
333 Glenhurst Boulevard 9, Rochester Hills, MI 48307
- 4 beds |
- 4 baths |
- 2,000 sqft
 Condominium
  Built in 2016
  —— sqft lot
  2 car garage
  $219/sqft
  Listed 18 days ago
Property Description
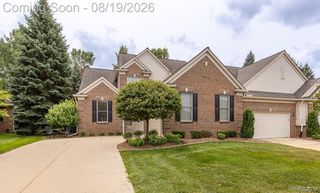
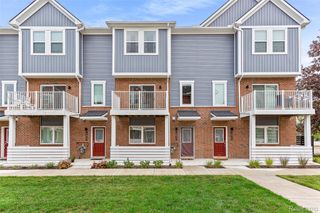
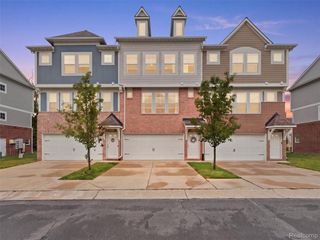
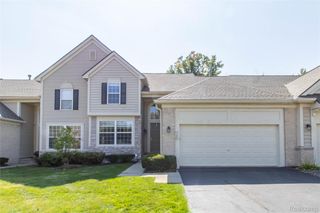
333 Glenwood is a stunning corner townhome nestled within the sought-after Barrington Park community of Rochester Hills. This rare, expansive 2,400 sqft residence offers the perfect blend of luxury and convenience, located just moments from M-59 and I-75 for an effortless commute. Step inside to an inviting main level defined by gleaming hardwood floors and an airy, open-concept design. The chef-inspired kitchen serves as the heart of the home, featuring a massive granite center island, premium built-in Whirlpool appliances, and a charming coffee or reading nook that opens to a private porch—ideal for your morning routine. Ascend to the primary suite, a true sanctuary boasting dual walk-in closets complete with a custom closet organization system. Convenience is elevated with an upstairs laundry room (washer & dryer included). The lower level provides exceptional flexibility and privacy, offering a self-contained guest suite with a full bath and direct garage access, perfect for visitors or a quiet home office. The crown jewel of this property is the versatile 4th-floor loft—a rare find that easily adapts into a personal gym, creative studio, media room, or a spacious 5th bedroom. Ideally situated for families, this home sits directly across from Brooklands Elementary and within the top-rated Rochester Hills school district. Enjoy a resort-style lifestyle with the Hampton Association, granting exclusive access to community pool and tennis facilities, all while benefiting from a maintenance-free lifestyle where lawn, driveway, and sidewalk care are managed for you. Explore nature with Borden and Spencer Beach Park just a short, peaceful walk away. This is more than a home; it is an exceptional opportunity in a prime location.
- Listing Status:
- Active
- Data Last Updated:
- August 20, 2026 at 4:44PM
- Listing Office:
- 3DX Real Estate LLC : 8883041447
- Listing Agent:
- Rajendrakuma Patel : 5104148478
- MLS ID:
- 20261060515

- Style: Split level
- Other Structures: Deck
- Parking: Two car garageAttached
- Roofing: AsphaltComposition
- General: StuccoTriLevelSlab
- Road/Access: PavedPrivate road
- HOA Amenities: 260.0Monthly
- Originating MLS: Realcomp II Ltd
- School District: Rochester
- County: Oakland
- Zoning: T3NR11ESEC 26 OAKLAND COUNTY CONDOMINIUM PLAN NO 2135 BARRINGTON PARK OF ROCHESTER HILLS UNIT 9 L 48923 P 704 1-4-16 FR 376-0071526378009
- Water: Public
- Sewer: Public sewer
- Source: Realcomp II Ltd
This listing courtesy of Rajendrakuma Patel , 3DX Real Estate LLC
Monthly Payment
- Principal & Interest $
- Property Taxes $
- Home Insurance $
- VA Funding Fee $

 New - 3 days ago