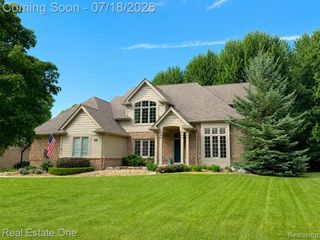
3544 S Creek Drive, Rochester, MI 48306
- 4 beds |
- 4 baths |
- 4,671 sqft
 Single-Family Home
  Built in 2003
  0.38acre lot
 3 car garage
  $160/sqft
  Listed 2 hours ago
Property Description
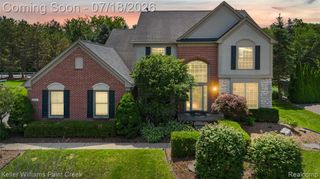
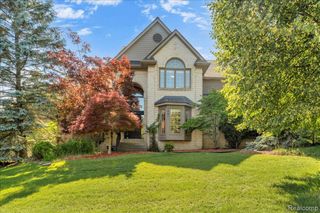
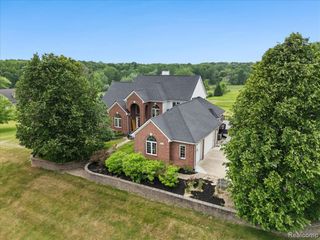
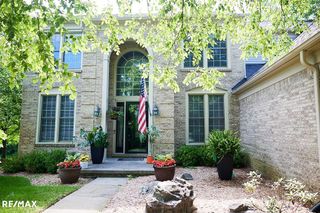
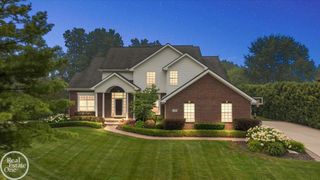
Listing Agent: Carrie Dahn Broker: Berkshire Hathaway HomeServices, Bay City: Welcome to this immaculate Home in the sought-after Country Creek sub, perfectly situated on a .38 acre lot overlooking the peaceful commons area Where much wildlife can be seen. Beautiful landscaping and fantastic curb appeal set the stage for this move-in-ready home featuring 4 bedrooms, 3.5 bathrooms, and an open, inviting floor plan. New furnace and A/C in 2023 along with many other new features.Step inside this foyer highlighted by recently refinished hardwood floors. The welcoming great room with custom slate accent wall with floating shelves and a cozy fireplace. A spacious half bath, first-floor laundry with washer and dryer included, and a private home office with French doors add both convenience and functionality.The beautiful kitchen features granite countertops, stainless steel appliances, a snack bar, and a bright breakfast nook. A doorwall leads to an expansive maintenance-free deck and an enclosed three-season room with a ceiling fan perfect for relaxing while enjoying the sights and sounds of nature and the many varieties of birds that feed right from your hand. The kitchen flows seamlessly into the formal dining/piano room, making entertaining effortless.Upstairs, the elegant custom wood staircase with wrought iron spindles leads to the spacious primary suite featuring a tray ceiling, two walk-in closets, and a private ensuite bath. Three additional generously sized bedrooms and a full bathroom complete the second level.The finished walk-out basement is an entertainer's dream, offering a spacious recreation area and an impressive custom wet bar with illuminated IKEA cabinetry, soft-close drawers, quartz countertops, two wine refrigerators, and abundant storage. A versatile flex space and a stylish full bathroom provide endless possibilities for entertaining, working, or hosting guests. Step outside through the new walk-out doorwall to a beautiful brick paver patio overlooking the backyard that has a path to the firepit.Additional highlights include a freshly painted three-car side-entry garage (May 2023) and an unbeatable location within the award-winning Rochester Community Schools, serving Delta Kelly Elementary, Van Hoosen Middle School, and Adams High School.This exceptional home combines timeless style, thoughtful updates, and an outstanding location offering the perfect place to call home.
- Listing Status:
- Active
- Data Last Updated:
- July 22, 2026 at 6:47PM
- Listing Office:
- Berkshire Hathaway HomeServices, Bay City : 989-892-8888
- Listing Agent:
- Carrie Dahn : 989-225-1779
- MLS ID:
- 50215796

- General: BalconyLawn Sprinkler
- Style: ColonialTraditional
- Other Structures: PorchDeckPatio
- Parking: 3 or More SpacesGarageParking spaces: 3
- General: BrickTwoBasement
- Road/Access: City/CountyRoad
- HOA Amenities: HOAMaintenance GroundsSnow Removal680.0Annually
- Golf: Grounds Maintenance
- Originating MLS: MiRealSource
- School District: Rochester Community School District
- County: Oakland
- Zoning: COUNTRY CREEK SUB NO 3
- Utilities: Cable ConnectedElectricity ConnectedNatural Gas ConnectedOtherPhone AvailableSewer ConnectedWater Connected
- Water: Private Well
- Sewer: Public Sanitary
- Source: MiRealSource
This listing courtesy of Carrie Dahn , Berkshire Hathaway HomeServices, Bay City
Monthly Payment
- Principal & Interest $
- Property Taxes $
- Home Insurance $
- VA Funding Fee $

 New - 1 day ago