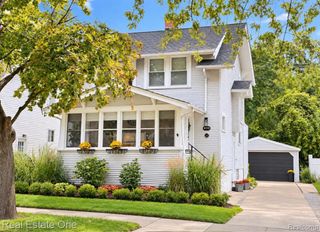
1026 S Wilson Avenue, Royal Oak, MI 48067
- 3 beds |
- 2 baths |
- 1,081 sqft
 Single-Family Home
  Built in 1926
  4,792sqft lot
 1 car garage
  $324/sqft
  Listed 4 days ago
Property Description
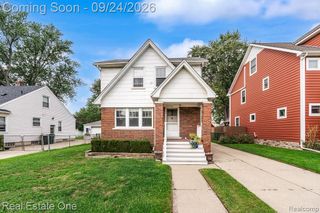
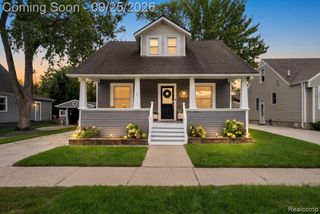
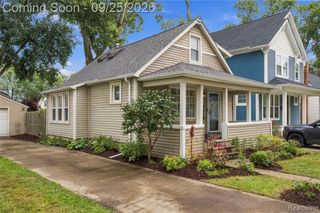
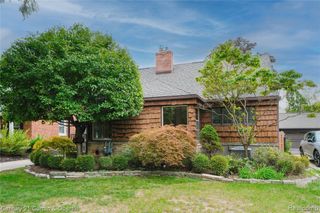
Some homes make you choose between character, updates, outdoor space, and location. 1026 S Wilson decided that was unnecessary. This 1926 Royal Oak bungalow keeps the details that give an older home its personality while delivering the spaces that make everyday life easy. Hardwood floors, arched openings and a living room fireplace set the tone, while the updated kitchen brings in granite counters, subway tile, stainless appliances and rich cabinetry. With 3 bedrooms and 2 full baths, the layout offers more flexibility than you might expect. A main floor bedroom and full bath handle guests, office life, or whatever the week calls for. Upstairs, the primary bedroom opens into a surprisingly spacious retreat, complete with recessed lighting and an updated bath featuring a double vanity, walk in shower and heated floors. The furnace was replaced in 2020, and central air keeps summer comfortable. Then there is the backyard. Sitting on a corner lot, the home has a large, privacy fenced yard with a patio, mature shade tree and plenty of room to actually use the outdoors. A detached garage adds storage and parking. And the location earns its keep. Downtown Royal Oak is close by for restaurants, shopping, the Farmers Market, Emagine Royal Oak and Royal Oak Music Theatre, while nearby VFW Park and Dondero Park give you easy options for getting outside. The Detroit Zoo, Ferndale and Detroit are all within easy reach, with convenient highway access when you need to get somewhere faster. A classic Royal Oak home with real character, useful updates, a backyard worth having, and a location that keeps a lot of Metro Detroit within reach.
- Listing Status:
- Active
- Date Added:
- September 25, 2026
- Data Last Updated:
- September 26, 2026 at 1:47AM
- Listing Office:
- Redefine Real Estate : 734-259-7949
- Listing Agent:
- Matthew Talbot : 734-259-6981
- MLS ID:
- 61032059

- Style: Bungalow
- Other Structures: PorchPatio
- Parking: Parking spaces: 1
- General: Aluminum SidingVinyl SidingOne and One HalfBasement
- Road/Access: Paved
- Originating MLS: MiRealSource
- School District: Royal Oak Neighborhood Schools
- County: Oakland
- Zoning: T1NR11ESEC 22 CLIFFORD HEIGHTS SUB LOT 24
- Fencing: Fenced
- Water: Public Water at Street
- Sewer: Public At Street
- Source: MiRealSource
This listing courtesy of Matthew Talbot , Redefine Real Estate
Monthly Payment
- Principal & Interest $
- Property Taxes $
- Home Insurance $
- VA Funding Fee $

 New - 2 days ago