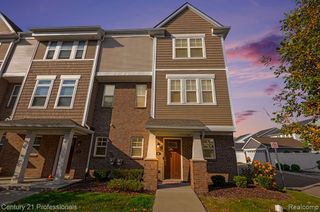
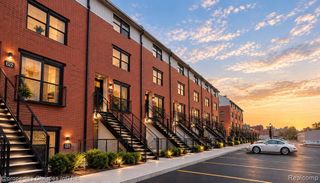
1031 N Sherman Drive D, Royal Oak, MI 48067
- 2 beds |
- 3 baths |
- 1,500 sqft
 Condominium
 Built in 2016
 —— sqft lot
 2 car garage
 $313/sqft
 Listed 1 month ago
Property Description
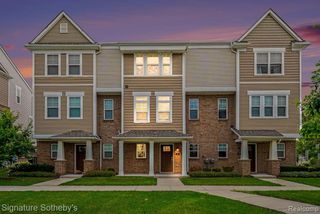
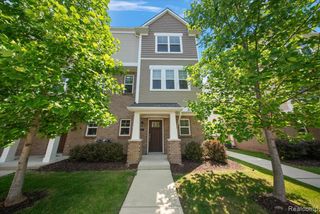
A beautifully maintained corner townhome in one of Royal Oak's most desirable neighborhoods, with downtown dining, Woodward favorites, the local YMCA, and nearby parks and playgrounds all within walking distance. Tucked deeper within the Sherman Oaks community, this end unit offers a more private setting while keeping you close to everything. Built in 2016, the home features 1,500 square feet, two bedrooms, two full baths, and a half bath on the main living level. Upgraded flooring, premium countertops, and stainless steel appliances complement a spacious kitchen that connects to the dining and living areas. Whether you're hosting friends or enjoying a quiet night at home, the layout feels comfortable and inviting. Step outside onto the deck for morning coffee or an evening outdoors. Additional features include central vacuum, a custom great room audio system, a renovated laundry area with added pantry storage, and an attached two-car garage with direct access. With easy highway access and so many neighborhood favorites close by, this well-kept home brings together comfort, convenience, and the best of Royal Oak living.
- Listing Status:
- Active
- Date Added:
- October 16, 2026
- Data Last Updated:
- November 19, 2026 at 7:45AM
- Listing Office:
- Real Broker, LLC : 855-450-0442
- Listing Agent:
- Payton McLoughlin : 248-404-8785
- MLS ID:
- 61038606

- General: Balcony
- Style: Contemporary
- Other Structures: Deck
- Parking: Parking spaces: 2
- General: Vinyl SidingMore than 2 StoriesSlab
- Road/Access: Paved
- HOA Amenities: Maintenance Grounds325.0Monthly
- Golf: Private Entry
- Originating MLS: MiRealSource
- School District: Royal Oak Neighborhood Schools
- County: Oakland
- Zoning: T1NR11ESEC 16 OAKLAND COUNTY CONDOMINIUM PLAN NO 2116 SHERMAN OAKS CONDOMINIUM UNIT 26BLDG 7 L 48301 P 58 6-19-15 FR 380-028
- Water: Public
- Source: MiRealSource
This listing courtesy of Payton McLoughlin , Real Broker, LLC
Monthly Payment
- Principal & Interest $
- Property Taxes $
- Home Insurance $
- VA Funding Fee $

 New - 1 day ago