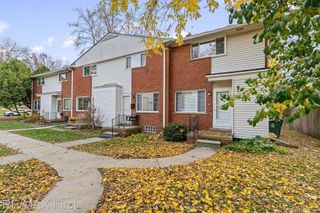
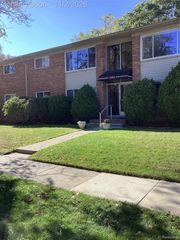
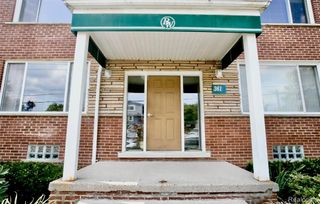
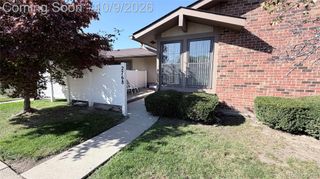
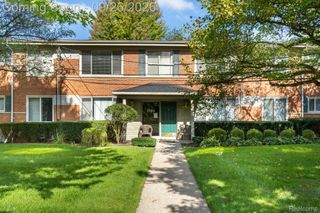
2709 W 13 Mile Road, Royal Oak, MI 48073
- 3 beds |
- 1 bath |
- 830 sqft
 Condominium
 Built in 1957
 —— sqft lot
 —— car garage
 $204/sqft
 Listed 1 month ago
Property Description
Discover a rare find in Royal Oak! This rentable 3-bedroom, 1-bath condo is the only 3-bedroom unit in the complex and features the added convenience of a main-floor bedroom. Even more desirable is the rare in-unit laundry, complete with a brand-new washer and dryer conveniently located in the kitchen. The kitchen also features a brand-new refrigerator and range. New carpeting on the first floor adds fresh appeal, while upstairs you'll find beautiful hardwood floors in the bedrooms and hallway. Updated bathroom tile completes the interior improvements. Ideally located near Corewell Health William Beaumont University Hospital, this Royal Oak condo offers an exceptional location for medical professionals, residents, fellows, nurses, and anyone seeking convenient access to the hospital. Just minutes from Woodward Avenue, downtown Royal Oak, shopping, dining, entertainment, and major commuting routes. Investors take note! With three bedrooms, desirable in-unit laundry, and proximity to a major medical center, this condo offers excellent rental income potential and an opportunity to attract tenants seeking convenience and low-maintenance living. Whether you're searching for a 3-bedroom condo in Royal Oak, an investment property near Corewell Health, or a home with hard-to-find features, this unique property deserves your attention. Schedule your private showing today! Some of the photos have been virtually staged.
- Listing Status:
- Active
- Data Last Updated:
- November 19, 2026 at 7:42AM
- Listing Office:
- Century 21 Professionals : 5867318180
- Listing Agent:
- Danette Bonnell : 5863826578
- MLS ID:
- 58050224436

- Style: Split level
- Pool: None
- General: Aluminum sidingBrickTwoSlab
- HOA Amenities: Maintenance groundsMaintenanceGroundsMaintenanceStructureSnowRemovalWater278.0Monthly
- Originating MLS: MiRealSource
- School District: Royal oak
- County: Oakland
- Zoning: T1NR11ESEC 8 OAKLAND COUNTY CONDOMINIUM PLAN NO 48 PARKDALE MANOR BLDG 10APT 3 L 5776 P 2182508127049
- Water: Public
- Sewer: Public sewer
- Source: MiRealSource
This listing courtesy of Danette Bonnell , Century 21 Professionals
Monthly Payment
- Principal & Interest $
- Property Taxes $
- Home Insurance $
- VA Funding Fee $

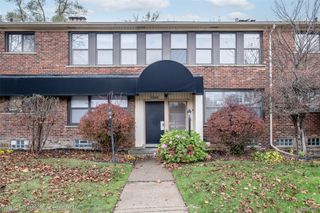
 New - 1 day ago