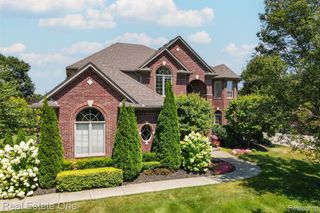
54213 Flamingo Drive, Shelby Twp, MI 48315
- 4 beds |
- 5 baths |
- 5,420 sqft
 Single-Family Home
  Built in 1997
  0.32acre lot
 3 car garage
  $139/sqft
  Listed 2 months ago
Property Description
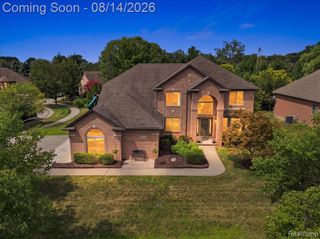
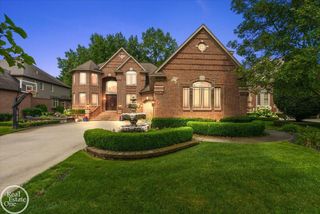
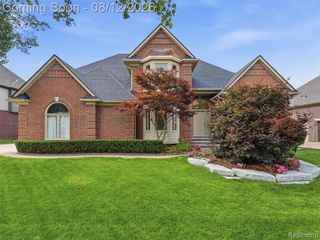
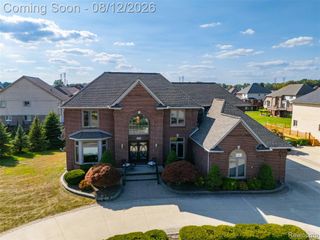
Listing Agent: Carla Vizzaccaro Broker: Keller Williams Realty Lakeside: Welcome home to this beautiful Shelby Twp. Split Level. It has been updated and well card for. It is situated perfectly on a private wooded lot. Spacious living spaces, large walk in closets, an oversized walk-in pantry and a butlers pantry that leads to a formal Dining room. Main floor laundry. 3 car garage. A luxurious main floor primary suite. A second ensuite at the top of a grand staircase and entry way. Two more bedrooms with a shared bath also on the second level. A full finished daylight basement with ample storage spaces, a half bath, a work out area and wide open space for entertaining. The grrand entry will invite you in and the wooded lot views and privacy will make eyou want to stay.
- Listing Status:
- Active
- Data Last Updated:
- August 20, 2026 at 1:45PM
- Listing Office:
- Keller Williams Realty Lakeside : 586-532-0500
- Listing Agent:
- Carla Vizzaccaro : 586-996-6644
- MLS ID:
- 50209157

- General: Lawn SprinklerGazebo
- Other Structures: GazeboPorchDeck
- Parking: Parking spaces: 3
- Windows: Window Treatments
- General: BrickOne and One HalfSplit LevelBasement
- Road/Access: City/CountyRoad
- HOA Amenities: 375.0Annually
- Golf: SidewalksStreet Lights
- Originating MLS: MiRealSource
- School District: Utica Community Schools
- County: Macomb
- Zoning: L 26 V DIEGEL FARMS SUB NO 2 LOT 26 LIBER 111 PAGES 33-36
- Water: Public
- Sewer: Public Sanitary
- Source: MiRealSource
- Ownership: Corporation
This listing courtesy of Carla Vizzaccaro , Keller Williams Realty Lakeside
Monthly Payment
- Principal & Interest $
- Property Taxes $
- Home Insurance $
- VA Funding Fee $

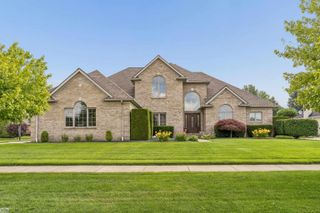
 New - 1 day ago