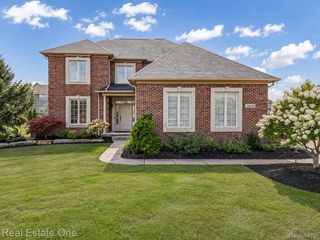
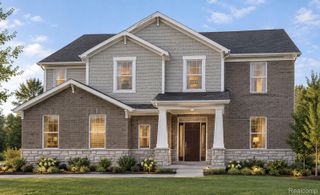
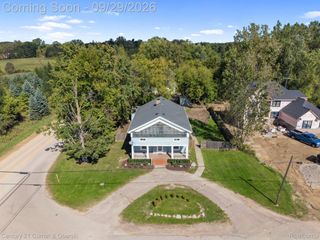
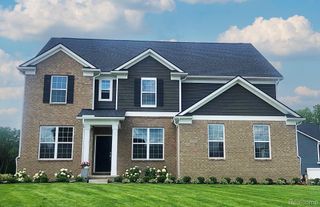
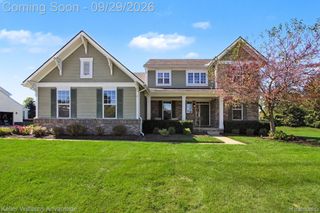
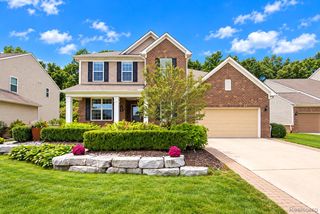
58676 Losino Drive, Lyon Charter Township, MI 48178
- 5 beds |
- 3 baths |
- 2,963 sqft
 Single-Family Home
  Built in 2024
  8,276sqft lot
 2 car garage
  $206/sqft
  Listed 6 days ago
Property Description
** OPEN HOUSE THIS SATURDAY 10/03 FROM 12 PM TO 2 PM** Better than new! Stunning 2024 Lombardo Homes Austin Model residence in the highly sought-after Estates at Hutsfield II community, located within the award-winning South Lyon School District. This beautifully upgraded 5-bedroom, 3-full-bath home offers a spacious and thoughtfully designed floor plan with a grand two-story foyer, inviting living room, first-floor bedroom and full bath, and abundant natural light throughout. The impressive chef's kitchen features quartz countertops, premium cabinetry, designer backsplash, oversized island, walk-in pantry, and top-of-the-line appliances, opening to a spacious dining area overlooking the backyard. Upstairs, a versatile loft provides the perfect space for a second family room, home office, or play area. The luxurious primary suite offers walk-in closets and a spa-like bath, complemented by three additional bedrooms, a full bath, and convenient second-floor laundry. The spacious basement features 9-foot ceilings, bathroom plumbing preparation, and ample storage, offering endless possibilities for future living or recreation space. Step outside to the large backyard, ideal for entertaining, relaxing, and enjoying time with family and friends. Conveniently located near shopping, dining, parks, and major freeways, this move-in-ready home combines modern luxury, thoughtful upgrades, and exceptional functionality in one of South Lyon's desirable communities.
- Listing Status:
- Active
- Data Last Updated:
- October 5, 2026 at 2:42PM
- Listing Office:
- KW Professionals : 7344594700
- Listing Agent:
- Priyanka Dabhi : 7343315666
- MLS ID:
- 20261075075

- Style: Colonial
- Other Structures: CoveredPorch
- Pool: None
- Parking: Two car garageAttached
- General: BrickVinyl sidingTwoBasementPoured
- Road/Access: Paved
- HOA Amenities: 360.0Quarterly
- Originating MLS: Realcomp II Ltd
- School District: South lyon
- County: Oakland
- Zoning: T1NR7ESEC 33 OAKLAND COUNTY CONDOMINIUM PLAN 2334 ESTATES AT HUTSFIELD II UNIT 49 L 56996 P 595 11-16-21 FR 351-0142133353049
- Water: Public
- Sewer: Public sewer
- Source: Realcomp II Ltd
This listing courtesy of Priyanka Dabhi , KW Professionals
Monthly Payment
- Principal & Interest $
- Property Taxes $
- Home Insurance $
- VA Funding Fee $