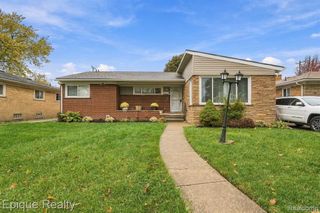
21629 Rose Hollow Drive, Southfield, MI 48075
- 3 beds |
- 3 baths |
- 3,192 sqft
 Single-Family Home
 Built in 2000
 8,712sqft lot
 2 car garage
 $103/sqft
 Listed 23 days ago
Property Description
Welcome to Plum Hollow Woods! Ideally situated directly across from the prestigious Plum Hollow Country Club, this beautifully maintained 3-bedroom and 2.5 bathroom located on a cul-de-sac offers the perfect blend of comfort, style, and convenience in a peaceful setting. Step inside to discover an inviting open-concept floor plan featuring a spacious living room and dining area, ideal for both everyday living and effortless entertaining. Large great room features a fireplace with a sliding door leading to the beautiful enclosed sun porch, perfect for relaxing and taking in the serene surroundings, along with a low-maintenance Trex deck overlooking the backyard. The well-appointed kitchen boasts granite countertops, stainless steel appliances, abundant cabinetry, and a breakfast bar with overhand seating. Retreat to the generously sized primary suite, complete with a private full bathroom and spacious walk-in closet. Additional highlights include a finished basement offering versatile living and entertaining space, an attached 2-car garage equipped with an electric vehicle charging connection, and significant upgrades, including a new roof (2024), furnace (2024), central air conditioning and humidifier (2024). Perfectly positioned near shopping, dining, schools, major freeways, this exceptional home offers a wonderful combination of tranquility and accessibility. Don't miss the opportunity to make this beautiful home your own.
- Listing Status:
- Active
- Date Added:
- October 26, 2026
- Data Last Updated:
- November 19, 2026 at 3:46AM
- Listing Office:
- ICON Realty Experts, LLC : 248-985-9961
- Listing Agent:
- Yasmeen Denha : 248-755-1653
- MLS ID:
- 61041811

- Style: Colonial
- Other Structures: Deck
- Parking: Parking spaces: 2
- General: Aluminum SidingVinyl SidingTwoBasement
- Road/Access: Paved
- HOA Amenities: Maintenance GroundsSnow Removal110.0Monthly
- Originating MLS: MiRealSource
- School District: Southfield Public Sch District
- County: Oakland
- Zoning: T1NR10ESEC 34 OAKLAND CTY CONDO PLAN # 925PLUM HOLLOW WOODS UNIT 13
- Water: Public
- Source: MiRealSource
This listing courtesy of Yasmeen Denha , ICON Realty Experts, LLC
Monthly Payment
- Principal & Interest $
- Property Taxes $
- Home Insurance $
- VA Funding Fee $

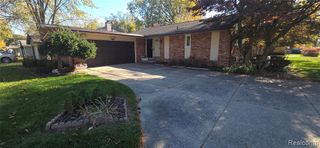
 New - 1 day ago