6128 Anne Drive, West Bloomfield Charter Township, MI 48322
- 4 beds |
- 3 baths |
- 3,384 sqft
 Single-Family Home
  Built in 1978
  10,454sqft lot
 2 car garage
  $186/sqft
  Listed 1 month ago
Property Description
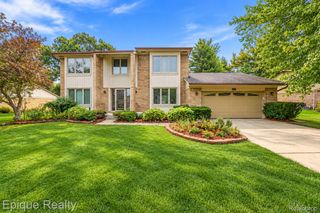
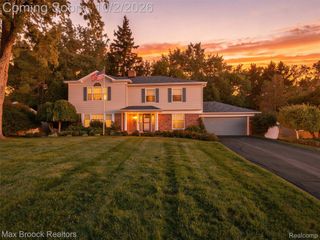
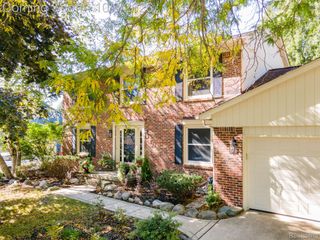
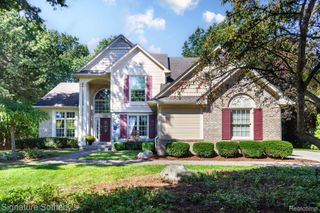
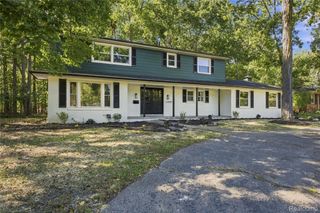
Welcome to this beautifully updated colonial in the desirable West Bloomfield Woods subdivision! featuring This 4-bedroom, 2.5-bath home combines modern updates with a functional layout designed for everyday living and entertaining. Step inside to bright, inviting living spaces featuring a generous living room, formal dining area, family room with fireplace, and a private first-floor library/home office. The spacious kitchen flows naturally into the main living areas, while first-floor laundry adds everyday convenience. Upstairs you’ll find four well-sized bedrooms, including a spacious primary suite. The finished lower level adds nearly 1,000 square feet of additional living space—perfect for a recreation room, home gym, playroom, or additional entertaining area. Outside, enjoy a private backyard along with an attached 2.5-car garage. Located in the heart of West Bloomfield with Walled Lake Schools and convenient access to shopping, dining, parks, and major roadways. Move-in ready with the space, location, and updates today’s buyers are looking for. Schedule your private showing today!
- Listing Status:
- Active
- Data Last Updated:
- October 5, 2026 at 5:47PM
- Listing Office:
- Max Broock Realtors : 2488514100
- Listing Agent:
- Farrah W Barbat : 2483429125
- MLS ID:
- 20261065239

- Style: Colonial
- Pool: None
- Parking: Twoand half car garageAttached
- General: BrickOtherTwoBasementPoured
- Road/Access: Paved
- Originating MLS: Realcomp II Ltd
- School District: Walled lake
- County: Oakland
- Zoning: T2NR9ESEC 32 WEST BLOOMFIELD WOODS SUB LOT 211832477021
- Water: Public
- Sewer: Public sewer
- Source: Realcomp II Ltd
This listing courtesy of Farrah W Barbat , Max Broock Realtors
Monthly Payment
- Principal & Interest $
- Property Taxes $
- Home Insurance $
- VA Funding Fee $