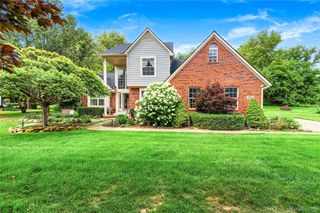
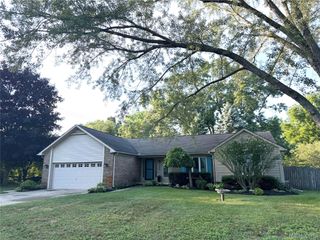
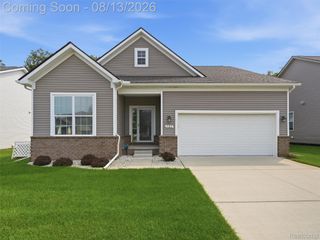
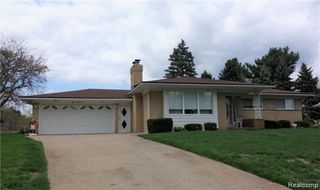
423 Sunset, White Lake Charter Township, MI 48383
- 4 beds |
- 3 baths |
- 1,880 sqft
 Single-Family Home
  Built in 1974
  1acre lot
 2 car garage
  $213/sqft
  Listed 2 months ago
Property Description
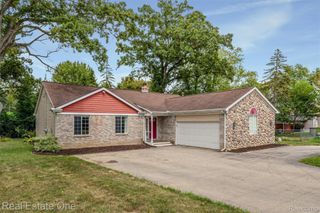
Suburban Farm located in the heart of Oakland County. Bring your trailers, your boats, your goats and chickens. Private dead-end street less than a half mile from M-59. Room to park all your toys and no HOA. Deeded lake access on all-sports Brendel Lake. Beautifully updated entry level has original hardwood floors and custom tile. Stainless steel appliances, granite countertops and unique slatted ceiling in the kitchen. This 4- bedroom 2.5-bath home has space for everything. The mini en-suite offers living space away from the other bedrooms. Sip coffee on the gorgeous balcony off of the primary bedroom, overlooking the quiet, parklike view. Fire up the grill on the deck and relax under the new gazebo or take a tea to the patio for afternoon shade. You'll find a space to enjoy the property everywhere you look. Partially wooded lot offers shade and privacy. Stunning natural fieldstone, wood-burning, fireplace will keep you warm in the great room all winter long. Conveniently close to shopping and dining. Nearby you'll discover Highland State Recreation Area, Alpine Valley Ski Resort and many local equestrian barns. There are an incredible six parks less than 25 minutes from the home that offer horse trail systems for the avid rider with even more parks under an hour away. Many recent updates and improvements. Come see this one of a kind property!
- Listing Status:
- Active
- Data Last Updated:
- August 20, 2026 at 3:45PM
- Listing Office:
- Team Hamilton Real Estate : 2483456780
- Listing Agent:
- Darlene Hamilton : 2483456780
- MLS ID:
- 20261045436

- General: BalconyChimney capsLightingOutbuildings allowedSheds
- Style: Split level
- Other Structures: DeckPatioPorch
- Pool: None
- Parking: Twoand half car garageAttachedCircular drivewayDrivewayElectricityin garageGarage faces frontGarage door opener
- Roofing: Asphalt
- Windows: Egress windows
- General: BrickWood sidingQuadLevelActive radon mitigationBasementBlockSump pump
- Road/Access: DirtPrivate road
- Originating MLS: Realcomp II Ltd
- School District: Huron valley
- County: Oakland
- Zoning: T3NR8ESEC 21 BRENDEL HEIGHTS SUB E 264 FT OF LOT 2551221351017
- Fencing: Fencing allowed
- Utilities: Above ground utilitiesCable available
- Water: Well
- Sewer: Septic tank
- Source: Realcomp II Ltd
This listing courtesy of Darlene Hamilton , Team Hamilton Real Estate
Monthly Payment
- Principal & Interest $
- Property Taxes $
- Home Insurance $
- VA Funding Fee $

 New - 1 day ago