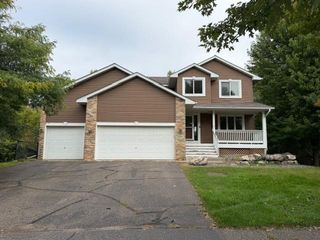
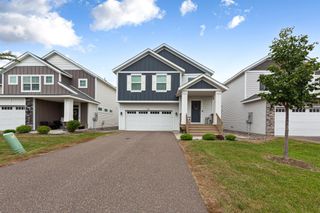
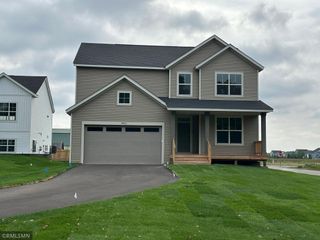
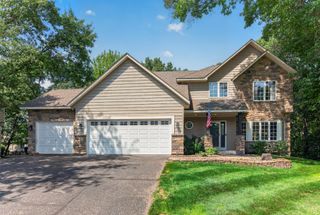
14421 Tungsten Way NW, Anoka, MN 55303
- 5 beds |
- 3 baths |
- 3,230 sqft
 Single-Family Home
  Built in 1996
  0.27acre lot
 3 car garage
  $135/sqft
  Listed 10 days ago
Property Description
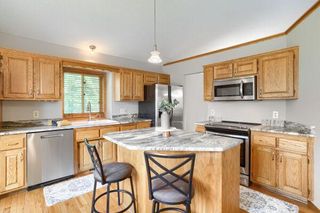
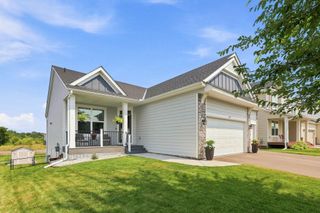
Welcome to this spacious five bedroom, three bathroom split-level home situated on a spacious 0.27 acre lot. The main level offers an open and inviting layout with the vaulted ceilings and sunlit living room flowing into the dining area and kitchen. Step outside from the dining area onto the deck overlooking the backyard, with stairs leading down to the patio and yard—perfect for outdoor entertaining. Three bedrooms and two full bathrooms complete the main level, including a primary bedroom with its own private full bathroom. The lower level features a comfortable family room with a fireplace, two additional bedrooms, and a full bathroom. The walkout lower level provides easy access to the patio and backyard while adding flexibility for guests, hobbies, or additional living space. A three-car attached garage provides plenty of room for parking and storage. Enjoy convenient access to Ramsey's extensive park and trail system, with 27 parks throughout the community offering walking and biking trails, playgrounds, sports fields, fishing, and other recreation.
- Listing Status:
- Active
- Data Last Updated:
- October 4, 2026 at 10:17PM
- Listing Office:
- Pemberton RE : 612-260-8777
- MLS ID:
- 7149967

- General: StoneVinyl
- Parking: Attached Garage
- Roofing: Asphalt
- General: Split Entry (Bi-Level)Block
- HOA Amenities: 0.0
- Originating MLS: northstar
- School District: Anoka-Hennepin
- County: Anoka
- Zoning: 263225310052
- Water: City Water/Connected
- Sewer: City Sewer/Connected
- Source: northstar
This listing courtesy of Pemberton RE
Monthly Payment
- Principal & Interest $
- Property Taxes $
- Home Insurance $
- VA Funding Fee $