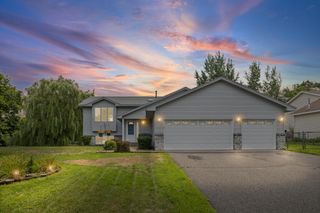
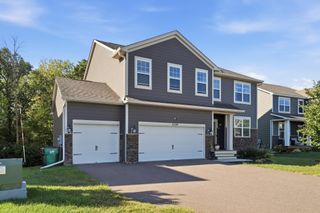
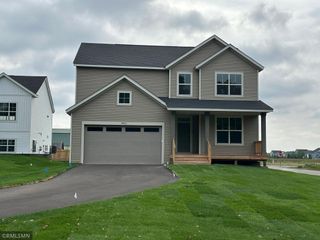
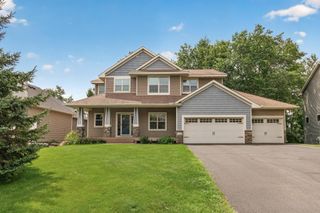
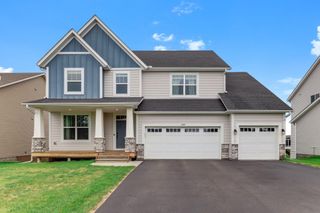
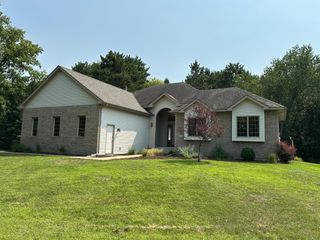
5825 158th Avenue NW, Ramsey, MN 55303
- 5 beds |
- 4 baths |
- 3,500 sqft
 Single-Family Home
  Built in 2000
  0.27acre lot
 3 car garage
  $146/sqft
  Listed 1 month ago
Property Description
Take a look at this charming, fully finished two-story in Ramsey! Offering 5 bedrooms, 4 bathrooms, and plenty of space throughout, this home is ready for its next owners. Step inside to a welcoming front sitting area before heading into the dining room and the kitchen featuring granite countertops, stainless steel appliances, vinyl flooring, and a sliding glass door leading to the 16x16 deck overlooking the wooded backyard. The spacious living room is highlighted by a stunning floor-to-ceiling stone gas fireplace. Upstairs you'll find a spacious primary suite featuring a built-in electric fireplace, dual-sink vanity, tile flooring, and private ¾ bath, along with 3 additional bedrooms and another full bath. The finished lower level offers even more living space with a private office featuring built-ins, an additional bedroom, spacious family room, and ¾ bath. Outside, enjoy the wooded backyard and a 10x16 storage shed for all your outdoor necessities. The fully finished garage is heated with epoxy flooring for year-round use. Additional highlights include a newer furnace and A/C (approximately 1 year old), air purifier, water softener, and more. Space, storage, and a great Ramsey location—this is one you won't want to miss!
- Listing Status:
- Active
- Data Last Updated:
- October 5, 2026 at 12:16AM
- Listing Office:
- eXp Realty : 320-500-4397
- MLS ID:
- 7128386

- General: StoneMetalShakesVinyl
- Parking: Attached GarageAsphalt
- Roofing: Age Over 8 YearsAsphalt
- General: TwoBlock
- Road/Access: City Street
- HOA Amenities: 0.0
- Originating MLS: northstar
- School District: Anoka-Hennepin
- County: Anoka
- Zoning: 143225430039
- Fencing: PrivacyWood
- Water: City Water/Connected
- Sewer: City Sewer/Connected
- Source: northstar
This listing courtesy of eXp Realty
Monthly Payment
- Principal & Interest $
- Property Taxes $
- Home Insurance $
- VA Funding Fee $