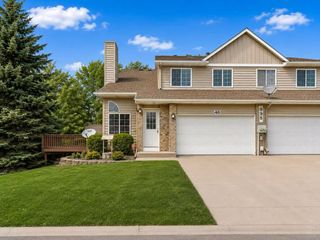
10951 Goodhue Street NE D, Blaine, MN 55449
- 3 beds |
- 3 baths |
- 1,716 sqft
 unknown
  Built in 2005
  871sqft lot
 2 car garage
  $189/sqft
  Listed 17 days ago
Property Description
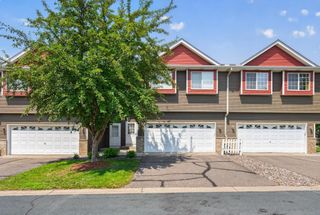
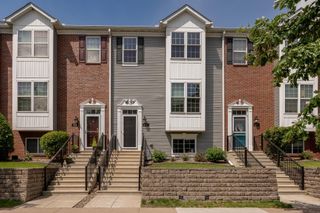
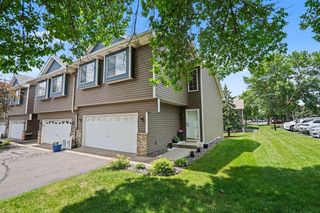
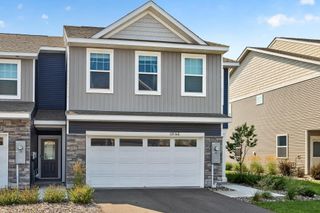
Welcome to one of Club West's most desirable townhome locations, featuring a rare 3-bedroom, 3-bathroom floor plan, a peaceful pond view, and beautifully updated interiors. This two-story home offers the perfect combination of privacy, style, and low-maintenance living. Inside, you'll find tasteful, higher-end finishes and a functional layout that's hard to find in this community. Nearly $35,000 has been invested in recent improvements. The home received a stunning primary bathroom remodel in 2024, along with a beautifully updated primary closet. In 2021, all kitchen appliances, the washer and dryer, flooring, carpet, and the home's interior paint were also updated, creating a truly move-in-ready home with finishes that stand apart from comparable properties. Enjoy your morning coffee overlooking the pond, or take advantage of Club West's resort-style amenities, including the pool, fitness center, clubhouse, tennis courts, playgrounds, and miles of scenic walking trails. Combining thoughtful updates, exceptional amenities, and a premium location, this home offers an outstanding lifestyle in one of Blaine's most sought-after communities.
- Listing Status:
- Active
- Data Last Updated:
- August 6, 2026 at 9:16PM
- Listing Office:
- Keller Williams Classic Realty : 763-746-4900
- MLS ID:
- 7045649

- General: Brick VeneerVinyl
- Pool: Below GroundOutdoorShared
- Parking: Attached Garage
- General: TwoSlab
- HOA Amenities: Tennis CourtsTrail(s)Hazard InsuranceLawn CareProfessional MgmtRecreation FacilitySnow RemovalWater459.0Monthly
- Originating MLS: northstar
- School District: Anoka-Hennepin
- County: Anoka
- Zoning: 173123440109
- Water: City Water/Connected
- Sewer: City Sewer/Connected
- Source: northstar
This listing courtesy of Keller Williams Classic Realty
Monthly Payment
- Principal & Interest $
- Property Taxes $
- Home Insurance $
- VA Funding Fee $

 New - 1 day ago