11347 Eldorado Street NE C, Blaine, MN 55449
- 2 beds |
- 2 baths |
- 1,632 sqft
 Town Home
 Built in 2002
 871sqft lot
 2 car garage
 $159/sqft
 Listed 17 days ago
Property Description
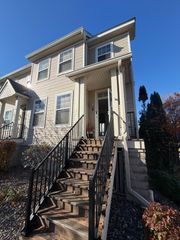
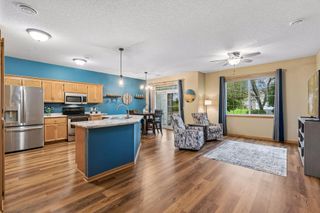
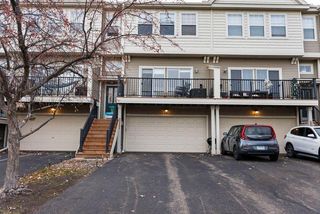
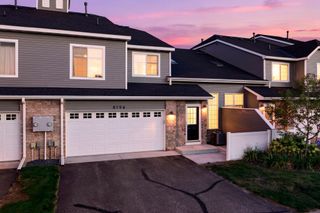
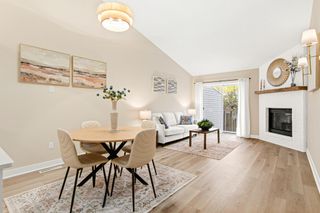
Well maintained and tastefully updated 2 bedroom townhome located in the Club West neighborhood. West facing unit with an abundance of natural sunlight, located just a 3-4 minute walk from the clubhouse with pool, meeting room facilities and 24-hour gym. Easy walking/biking distance to a number of restaurants and a wide variety of shopping within minutes. Club West provides several miles of walking/bike trails, parks and recreational opportunities. Convenient and quick access to both downtowns via 35W. New lighting and fixtures throughout, fresh paint and water proof laminate flooring on the main floor. Large upper level bathroom with dual marble vanity and separate oversized jetted tub and shower. Home has plenty of storage with large practical closets including a large walk-in with organizer in the master. Open second floor loft provides a cozy space for an additional living room and home office. Second floor laundry provides convenient access to the bedrooms and has low maintenance washer and dryer. Two car garage plus parking is allowed in the driveway. Additional street parking is also readily available and guest parking is right across the street for entertaining. Furnace and air conditioner were replaced in 2019, Water heater was replaced in 2024. HOA dues include: water/sewer, garbage/recycling, snow removal and lawn care, full access to the pool, gym and clubhouse facilities for owner and guests and hazard insurance for the structure. HOA is professionally managed by Associa.
- Listing Status:
- Active
- Data Last Updated:
- November 19, 2026 at 7:18AM
- Listing Office:
- Savvy Avenue, LLC : 888-490-1268
- MLS ID:
- 7167531

- General: Vinyl
- Pool: Below GroundHeatedOutdoorShared
- Parking: Attached GarageAsphaltGarage Door OpenerInsulated GarageTuckunder Garage
- Roofing: Age Over 8 YearsAsphalt
- General: TwoOther
- Road/Access: Private Road
- HOA Amenities: Fire Sprinkler SystemIn-Ground Sprinkler SystemTennis CourtsBuilding ExteriorHazard InsuranceLawn CareMaintenance GroundsProfessional MgmtRecreation FacilitySanitationSewerShared AmenitiesWater450.0Monthly
- Originating MLS: northstar
- School District: Anoka-Hennepin
- County: Anoka
- Zoning: 173123410082
- Fencing: Vinyl
- Utilities: Circuit Breakers100 Amp Service
- Water: City Water/Connected
- Sewer: City Sewer/Connected
- Source: northstar
This listing courtesy of Savvy Avenue, LLC
Monthly Payment
- Principal & Interest $
- Property Taxes $
- Home Insurance $
- VA Funding Fee $

 New - 2 days ago