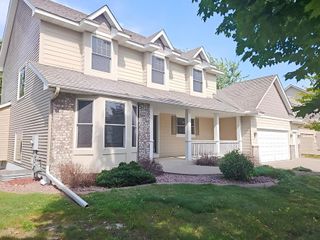
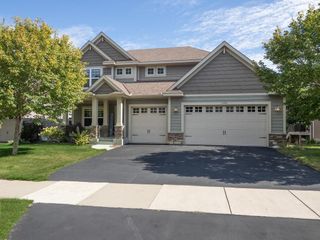
11862 Isanti Street NE, Blaine, MN 55449
- 4 beds |
- 3 baths |
- 3,433 sqft
 Single-Family Home
  Built in 1993
  0.38acre lot
 3 car garage
  $153/sqft
  Listed 19 days ago
Property Description
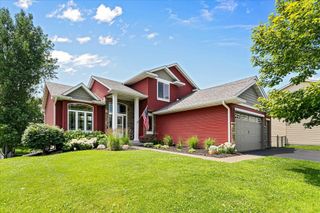
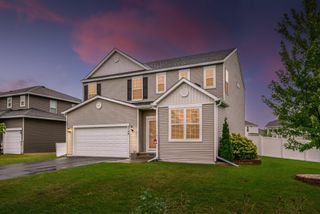
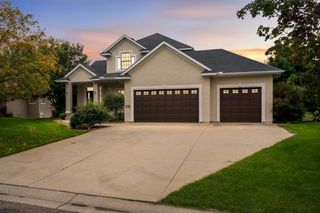
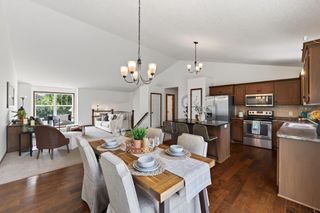
You are going to love this layout and ALL THE SPACE this property offers! Main level has a big open concept foyer, living room, and dining room with windows facing out to the front. The large kitchen includes an informal dining space and patio doors out to a huge two level deck with stairs leading down to the backyard and a storage shed. Just a few steps off the kitchen is the main family room complete with a gas fireplace, and a spectacular sunroom addition, giving you relaxation options in any season. Plus there is another full recreation room in the basement, along with a small bedroom and bathroom rough in. Upstairs you will find the 3 larger bedrooms, including the massive primary suite featuring a separated flex space that is completely customizable to your needs - nursery, office, yoga, exercise, reading or dressing room! The garage was well planned with its extra deep third stall and second entrance directly into the home mud room. Come see this opportunity for yourself!
- Listing Status:
- Active
- Data Last Updated:
- September 22, 2026 at 7:18AM
- Listing Office:
- LPT Realty, LLC : 877-366-2213
- MLS ID:
- 7135244

- General: StoneCement BoardStorage Shed
- Parking: Attached GarageConcreteFinished GarageGarage Door OpenerInsulated Garage
- General: Four or More Level SplitBlock
- Road/Access: City StreetPaved Streets
- HOA Amenities: 0.0
- Originating MLS: northstar
- School District: Anoka-Hennepin
- County: Anoka
- Zoning: 093123330005
- Utilities: Circuit Breakers200+ Amp Service
- Water: City Water/Connected
- Sewer: City Sewer/Connected
- Source: northstar
This listing courtesy of LPT Realty, LLC
Monthly Payment
- Principal & Interest $
- Property Taxes $
- Home Insurance $
- VA Funding Fee $