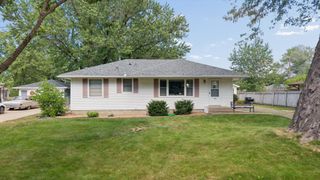
1266 129th Lane NE, Blaine, MN 55434
- 4 beds |
- 2 baths |
- 1,586 sqft
 Single-Family Home
  Built in 1990
  0.27acre lot
 3 car garage
  $227/sqft
  Listed 18 days ago
Property Description
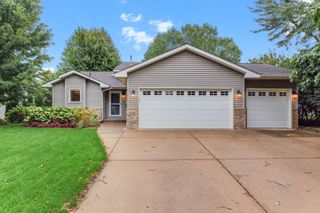
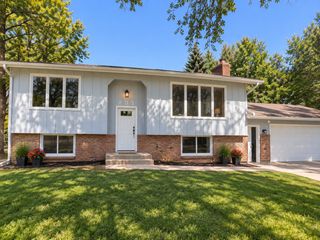
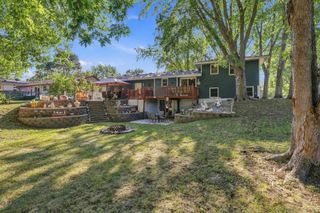
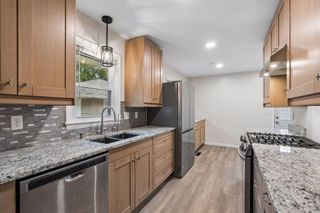
Location! Location! Move-in ready, 4-bedroom home nestled in a sought-after Blaine neighborhood near parks, trails, golf courses, shopping, dining, and recreation—including Bunker Hills Regional Park, Golf Course, and Bunker Beach Water Park. Thoughtfully updated and beautifully maintained, this home features a fresh, modern neutral palette, newer LVP flooring, and neutral carpeting throughout. The updated kitchen offers Granite countertops, Stainless-Steel appliances, a breakfast bar, and an informal dining area with a newer patio door leading to the spacious 12x12 deck and large backyard—perfect for relaxing, entertaining, pets, or outdoor fun. A large, 3-car heated garage provides plenty of room for vehicles, storage, and hobbies. Recent improvements include new upper-level bedroom windows, a new patio door (2025), and new heater and garage doors (2024). The recently finished lower level (2025) adds valuable family room space with two additional bedrooms, beautiful LVP flooring, crisp white woodwork, paneled doors, and great storage space. With stylish updates, flexible living space, a generous backyard, and an excellent Blaine location, this home offers an incredible opportunity to move right in and make it your own!
- Listing Status:
- Active
- Data Last Updated:
- September 22, 2026 at 1:17PM
- Listing Office:
- RE/MAX Advantage Plus : 952-226-7700
- MLS ID:
- 7139105

- General: Wood
- Pool: None
- Parking: Attached GarageAsphaltGarage Door OpenerHeated Garage
- Roofing: Age Over 8 YearsAsphalt
- General: Split Entry (Bi-Level)Block
- Road/Access: City StreetCurbsPaved Streets
- HOA Amenities: 0.0
- Originating MLS: northstar
- School District: Anoka-Hennepin
- County: Anoka
- Zoning: 053123240028
- Fencing: None
- Water: City Water/Connected
- Sewer: City Sewer/Connected
- Source: northstar
This listing courtesy of RE/MAX Advantage Plus
Monthly Payment
- Principal & Interest $
- Property Taxes $
- Home Insurance $
- VA Funding Fee $

 New - 3 days ago