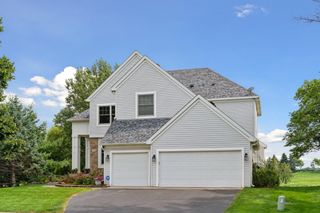
1855 113th Court NE, Blaine, MN 55449
- 6 beds |
- 4 baths |
- 3,598 sqft
 Single-Family Home
  Built in 2001
  10,019sqft lot
 2 car garage
  $163/sqft
  Listed 14 days ago
Property Description
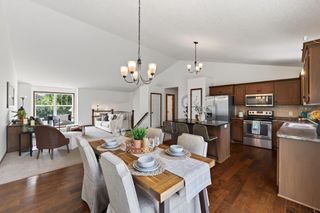
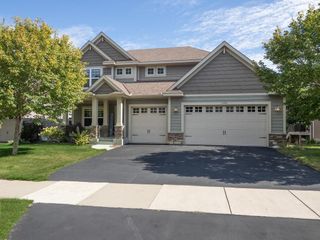
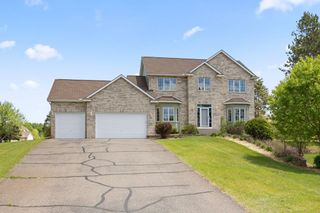
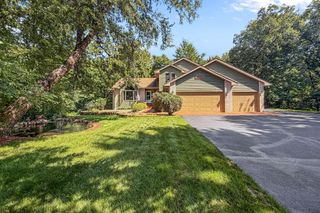
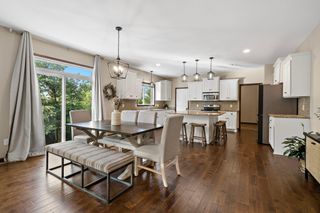
Welcome to a spacious and versatile multigenerational home tucked away on a corner lot in a cul-da-sac in the highly sought after Deacons Walk neighborhood. With 6 bedrooms, 4 bathrooms, nearly 3,600 finished square feet this home offers the space today's buyers are looking for without sacrificing location or functionality. Even better, most of the biggest ticket homeownership items have already been addressed. Recent improvements include a new roof, siding, furnace, A/C, water heater, concrete driveway, and kitchen appliances. Giving the next owner valuable peace of mind. The flexible floor plan offers plenty of room for a large or multigenerational household, guests, a home office, hobbies, or a dedicated lower level retreat. The finished lower level adds even more living space and flexibility, while the corner lot and cul-de-sac setting provide a great neighborhood feel. Located just steps from the prestigious TPC Golf Course and close to Blaine's recreational amenities, this is an opportunity to get substantial space, extensive recent updates, and a highly desirable location at a new price.
- Listing Status:
- Active
- Data Last Updated:
- September 22, 2026 at 3:17PM
- Listing Office:
- Real Broker, LLC : 855-450-0442
- MLS ID:
- 7137407

- General: Vinyl
- Parking: Attached GarageConcrete
- Roofing: Age 8 Years or LessComposition
- General: TwoBlock
- Road/Access: Cul De Sac
- HOA Amenities: Professional Mgmt350.0Annually
- Originating MLS: northstar
- School District: Spring Lake Park
- County: Anoka
- Zoning: 163123230153
- Water: City Water/Connected
- Sewer: City Sewer/Connected
- Source: northstar
This listing courtesy of Real Broker, LLC
Monthly Payment
- Principal & Interest $
- Property Taxes $
- Home Insurance $
- VA Funding Fee $