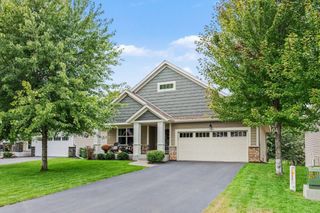
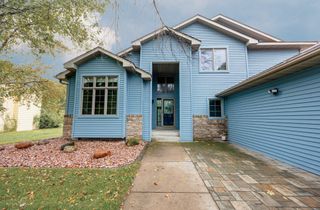
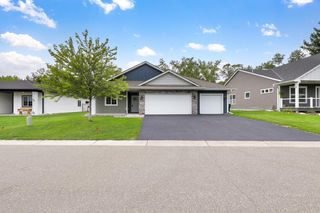
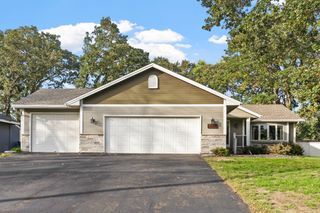
10346 Fallgold Parkway N, Brooklyn Park, MN 55443
- 3 beds |
- 3 baths |
- 1,934 sqft
 Single-Family Home
  Built in 2006
  0.31acre lot
 3 car garage
  $258/sqft
  Listed 6 days ago
Property Description
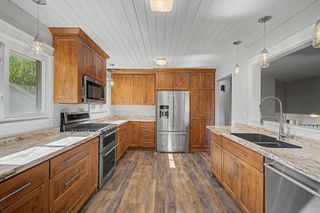
Beautifully Maintained Home Brimming with updates for peace of mind. Main floor features open floor plan with dramatic vaulted Great room, Entertainment Center, 3 Sided Fire Place, Kitchen has Built in Double Ovens, Built in Cooktop, Island that seats 8,Pantry,Granite Counter Tops, Corner Sink with window's, 4 Back Splash Windows "Great Natural Light" Stainless Steel Appliances, Kitchen Seamlessly Connects with Dinning Area and Great room, 3 Car Garage with wiring for Elec Vehicle Charging, Service door, Mudroom with Bench, Laundry room has counter top, Sink and window, Primary Bedroom with Trey Vault walk in Closet, Full Bath Double sinks, Separate Tub and Shower, Basement with Rough in Bath, Newer Furnace with Humidifier, Tankless water heater, Water Filtration System, Water Softener, Sump Pump, Basement has over 1,100 unfinished sq ft for future equity building, Fenced in Back yard with maintenance free deck, In Ground Sprinkler System, Just a short walk to 3 Rivers Parkway Trail System and neighborhood park, Make it yours today!
- Listing Status:
- Active
- Data Last Updated:
- October 5, 2026 at 5:18AM
- Listing Office:
- Real Estate Masters, Ltd. : 651-484-4818
- MLS ID:
- 7151809

- General: StoneVinyl
- Pool: None
- Parking: Attached GarageAsphaltGarage Door Opener
- Roofing: Age Over 8 YearsAsphalt
- General: Modified Two StoryBlock
- Road/Access: City Street
- HOA Amenities: 0.0
- Originating MLS: northstar
- School District: Osseo
- County: Hennepin
- Zoning: 0311921420097
- Fencing: Chain LinkVinyl
- Utilities: 200+ Amp Service
- Water: City Water/Connected
- Sewer: City Sewer/Connected
- Source: northstar
This listing courtesy of Real Estate Masters, Ltd.
Monthly Payment
- Principal & Interest $
- Property Taxes $
- Home Insurance $
- VA Funding Fee $

 New - 2 days ago