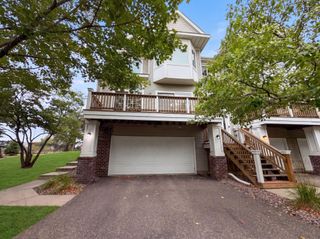
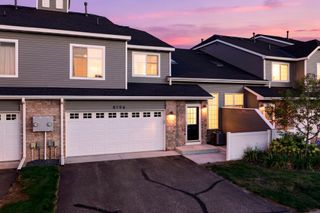
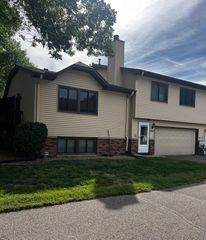
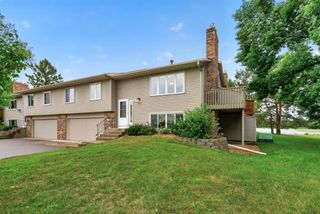
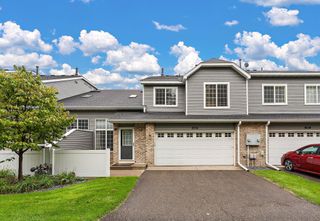
2636 101st Lane N, Brooklyn Park, MN 55444
- 2 beds |
- 2 baths |
- 1,362 sqft
 Town Home
  Built in 1993
  —— sqft lot
  2 car garage
  $176/sqft
  Listed 26 days ago
Property Description
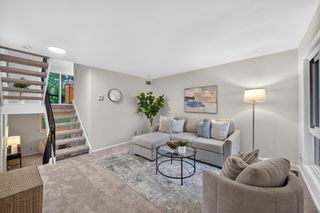
Move-in ready is the best way to describe this beautiful townhome. Opportunities to purchase in this highly desirable complex are rare, so you won't want to miss this one. The location is exceptional, with easy access to an extensive network of trails leading to the Coon Rapids Dam & Mississippi Gateway Regional Park, Maple Grove, the Minneapolis trail system, and Elm Creek Park Reserve. Inside, you'll find a comfortable and thoughtfully updated home. The remodeled kitchen offers abundant counter and cabinet space, stainless steel appliances, and a functional layout that makes living and entertaining a pleasure. The inviting living room features a cozy gas fireplace and walks out to a large deck surrounded by mature trees, creating a relaxing outdoor space for enjoying nature or hosting guests. A conveniently located 3/4 bath on the main level adds extra functionality. The upper level features two spacious bedrooms and a full bathroom. The downstairs family room offers additional flexibility and can be used as a second living area, home office, gaming room, workout space, or whatever best fits your lifestyle. The following updates have been made to the home so the next owner can enjoy peace of mind: 2021: New roof 2022: Kitchen remodel, new carpeting throughout, new kitchen flooring, and new kitchen appliances including dishwasher, refrigerator, range, and microwave 2023: New water heater
- Listing Status:
- Active
- Data Last Updated:
- September 22, 2026 at 11:16PM
- Listing Office:
- Luke Real Estate : 763-463-9490
- MLS ID:
- 7132958

- General: Aluminum SidingStone
- Pool: None
- Parking: Attached GarageConcreteGarage Door OpenerGuest Parking
- Roofing: Age 8 Years or LessAsphalt
- General: TwoBlock
- Road/Access: CurbsPaved StreetsPrivate Road
- HOA Amenities: Hazard InsuranceLawn CareMaintenance GroundsProfessional MgmtSanitationSnow Removal335.0Monthly
- Originating MLS: northstar
- School District: Anoka-Hennepin
- County: Hennepin
- Zoning: 1111921210289
- Fencing: None
- Utilities: Circuit Breakers
- Water: City Water/Connected
- Sewer: City Sewer/Connected
- Source: northstar
This listing courtesy of Luke Real Estate
Monthly Payment
- Principal & Interest $
- Property Taxes $
- Home Insurance $
- VA Funding Fee $