12914 5th Avenue S, Burnsville, MN 55337
- 5 beds |
- 4 baths |
- 3,547 sqft
 Single-Family Home
  Built in 1963
  0.29acre lot
 2 car garage
  $165/sqft
  Listed 10 days ago
Property Description
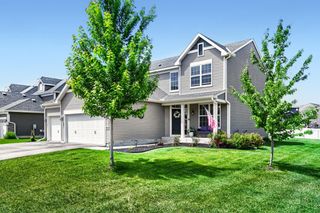
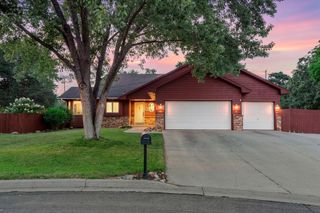
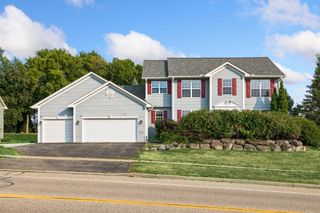
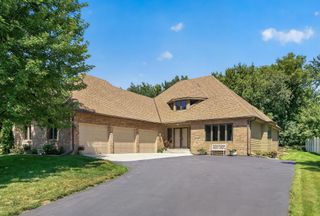
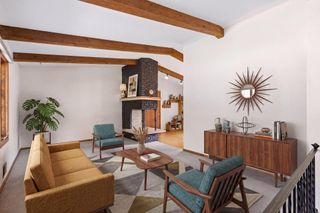
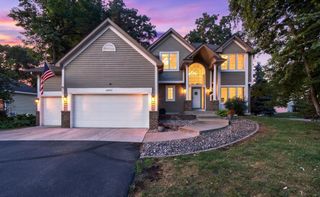
This is 12914 5th Avenue S. in Burnsville. Welcome home! With its design forward approach, this home smartly blends functionality & character with modern livability. The heart of the home is the main floor which truly allows for effortless entertaining and ease of everyday life. The light filled layout on this floor offers a spacious kitchen, dining room, four season porch, living room featuring a mid-century inspired fireplace, main living laundry room, and updated bathroom. The bedrooms on the upper floor are spacious and light filled. The primary suite is a sanctuary with a walk in closet, sitting area and 3/4 thoughtfully updated bathroom. The lower level expands your living space with a large family room, additional bedrooms, bathroom, and plenty of storage. The backyard and deck offer an ideal setting for family dinners, neighborhood happy hours, and summer gatherings by the in ground pool and hot tub. The next steward will enjoy the gardens that have been tended to masterfully...don't worry the perennials will return each year on their own. The garage is well-appointed providing ample space for parking and storage. This Burnsville home is nestled in a special pocket of Burnsville with a great sense of community. Some highlights include the annual Burnsville Festival and Fire Muster each September.
- Listing Status:
- Active
- Data Last Updated:
- August 6, 2026 at 6:18AM
- Listing Office:
- Anderson Realty : 651-324-6211
- MLS ID:
- 7089936

- General: Cement Board
- Pool: Below Ground
- Parking: Attached Garage
- Roofing: Age 8 Years or Less
- General: Four or More Level SplitBlock
- HOA Amenities: 0.0
- Originating MLS: northstar
- School District: Burnsville-Eagan-Savage
- County: Dakota
- Zoning: 028390005030
- Fencing: Vinyl
- Water: City Water/Connected
- Sewer: City Sewer/Connected
- Source: northstar
This listing courtesy of Anderson Realty
Monthly Payment
- Principal & Interest $
- Property Taxes $
- Home Insurance $
- VA Funding Fee $

 New - 3 days ago