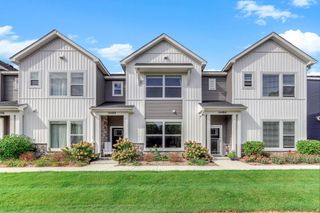
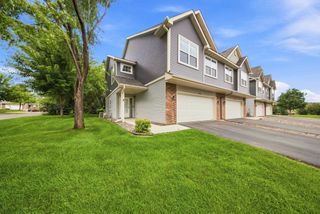
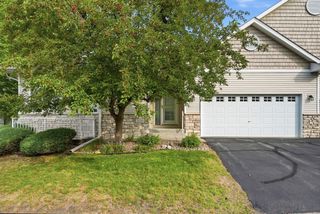
14544 Twin Lakes Circle, Burnsville, MN 55306
- 3 beds |
- 3 baths |
- 1,909 sqft
 Town Home
  Built in 2022
  1,742sqft lot
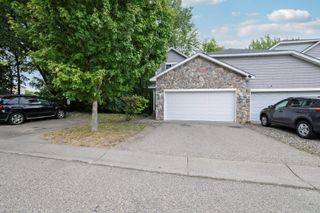
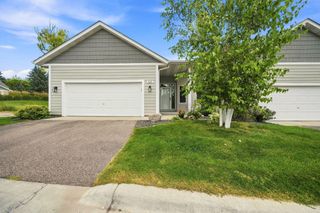
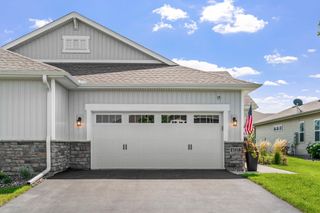
 2 car garage
  $209/sqft
  Listed 5 months ago
Property Description
Welcome home to this beautifully updated and lovingly cared-for townhome in the highly desired Twin Lakes community! This spacious 3-bedroom, 3-bath home offers the perfect blend of comfort, style, and convenience. The bright, open main level is filled with natural light and features a cozy fireplace, soaring ceilings, and plenty of space to gather with family and friends. The kitchen offers generous counter space, modern appliances, and a breakfast bar that makes entertaining effortless. Upstairs, you’ll find three inviting bedrooms, including a serene primary suite with a private bath and walk-in closet. A versatile loft provides the perfect spot for a home office, workout space, or quiet retreat. Enjoy morning coffee on your private patio or explore the nearby parks, trails, and lakes. With an attached 2-car garage and maintenance-free living, all you have to do is move in and enjoy!
- Listing Status:
- Active
- Data Last Updated:
- September 22, 2026 at 11:16PM
- Listing Office:
- RE/MAX Results : 763-591-6000
- MLS ID:
- 7052381

- General: StoneVinyl
- Parking: Attached GarageAsphaltGarage Door OpenerGuest ParkingTuckunder Garage
- General: TwoSlab
- HOA Amenities: Fire Sprinkler SystemIn-Ground Sprinkler SystemOtherBuilding ExteriorLawn CareMaintenance GroundsParkingProfessional MgmtSanitationShared AmenitiesSnow Removal295.0Monthly
- Originating MLS: northstar
- School District: Rosemount-Apple Valley-Eagan
- County: Dakota
- Zoning: 027820104120
- Water: City Water/Connected
- Sewer: City Sewer/Connected
- Source: northstar
This listing courtesy of RE/MAX Results
Monthly Payment
- Principal & Interest $
- Property Taxes $
- Home Insurance $
- VA Funding Fee $