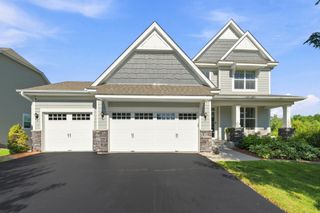
9060 Degler Circle, Chanhassen, MN 55317
- 5 beds |
- 4 baths |
- 4,218 sqft
 Single-Family Home
  Built in 2013
  6,970sqft lot
 3 car garage
  $178/sqft
  Listed 9 days ago
Property Description
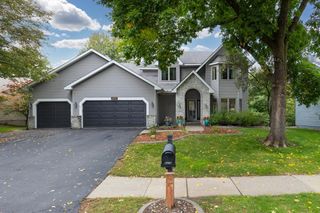
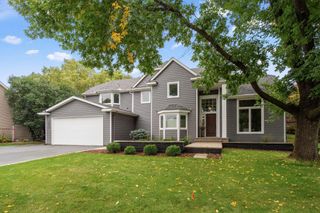
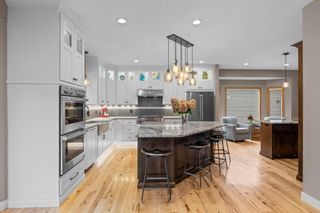
Beautifully maintained and designed with the feel of new construction, this 2013-built home offers exceptional curb appeal, a modern open floor plan and all the amenities today’s buyers are looking for. Featuring 5 beds, 4 baths and a 3-car garage with tandem third stall. The chef’s kitchen is the heart of the home with a Bertazzoni Italian gas range and stainless appliances, expansive counter space, oversized center island and walk-in pantry. The kitchen opens to a spacious great room with a gas fireplace and beautiful wetland views—perfectly positioned to enjoy west-facing sunsets. Upstairs, you’ll find four bedrooms, including a generous primary suite with private en suite bath, plus a large loft/amusement room ideal for a game room, media space or executive home office. The walkout lower level offers even more living space with a large recreation room, fifth bedroom, exercise room and excellent storage. Step outside to a private backyard with a gas fire pit—the perfect spot to gather on crisp Minnesota evenings while watching the sun go down. A wonderful combination of space, style, functionality and setting! See it today, it won’t last long!
- Listing Status:
- Active
- Data Last Updated:
- October 5, 2026 at 12:16AM
- Listing Office:
- Coldwell Banker Realty - Southwest Regional : 952-844-6000
- MLS ID:
- 7147305

- General: Engineered WoodVinyl
- Parking: Attached GarageAsphaltFinished GarageGarage Door OpenerTandem Garage
- General: TwoPoured Concrete
- HOA Amenities: Professional MgmtShared AmenitiesSnow Removal74.0Monthly
- Originating MLS: northstar
- School District: Eastern Carver County Schools
- County: Carver
- Zoning: 256490020
- Fencing: None
- Utilities: Circuit Breakers200+ Amp Service
- Water: City Water/Connected
- Sewer: City Sewer/Connected
- Source: northstar
This listing courtesy of Coldwell Banker Realty - Southwest Regional
Monthly Payment
- Principal & Interest $
- Property Taxes $
- Home Insurance $
- VA Funding Fee $

 New - 2 days ago