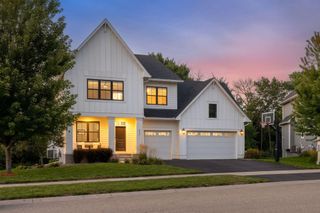
9140 Degler Circle, Chanhassen, MN 55317
- 5 beds |
- 4 baths |
- 3,161 sqft
 Single-Family Home
 Built in 2012
 6,970sqft lot
 3 car garage
 $220/sqft
 Listed 7 days ago
Property Description
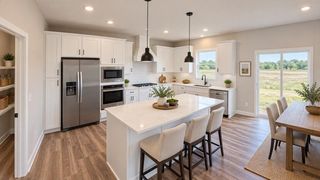
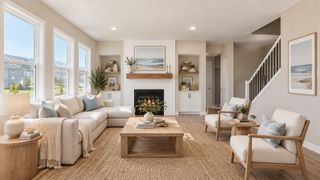
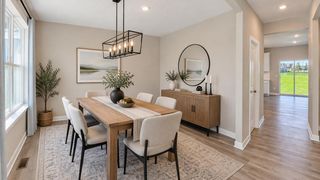
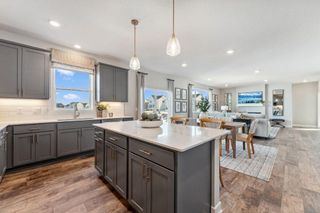
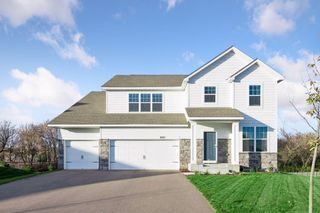
Welcome to this beautiful home offering 5 bedrooms, 4 bathrooms and 3,161 square feet of thoughtfully designed living space, perfectly situated on a picturesque, premium lot with panoramic south-facing wetland views! The inviting open-concept main level features gleaming hardwood floors and an abundance of natural light. The spacious living room showcases a cozy gas log fireplace, while the dining area offers stunning views of the surrounding wetlands and direct access to the deck – perfect for relaxing or entertaining. The beautifully appointed kitchen features a center island with breakfast bar seating, stainless steel appliances and a generous walk-in pantry. A private home office, convenient half bath and mudroom complete the main level. Smart home technology with three-zone heating and cooling for year-round comfort. Upstairs, retreat to the spacious primary suite featuring tranquil wetland views, an oversized walk-in closet and a private ensuite bath with dual sinks, separate step-in shower and a relaxing jetted tub. Three additional bedrooms, each with a ceiling fan, share a full bathroom. The convenient upstairs laundry room offers cabinet storage, a folding counter and utility sink. The walk-out lower level provides exceptional flexibility with the fifth bedroom, ¾ bath and additional space ready to be finished to your exact specifications. Best of all, unwind at the end of the day in your very own included sauna! The oversized 3-car garage has storage plus room for outdoor equipment. Enjoy the serene natural surroundings and the perfect combination of comfort and functionality with room to grow! A wonderful opportunity in Chanhassen’s desirable Preserve at Bluff Creek community!
- Listing Status:
- Active
- Data Last Updated:
- November 19, 2026 at 4:16AM
- Listing Office:
- Home Avenue Flat Fee Realty : 952-929-7355
- MLS ID:
- 7169292

- General: StoneEngineered WoodVinyl
- Parking: Attached GarageGarage Door OpenerStorage
- Roofing: Age Over 8 Years
- General: TwoOther
- Road/Access: City StreetCurbsPaved StreetsSidewalks
- HOA Amenities: Professional MgmtSanitationShared AmenitiesSnow Removal74.0Monthly
- Originating MLS: northstar
- School District: Eastern Carver County Schools
- County: Carver
- Zoning: 256490100
- Water: City Water/Connected
- Sewer: City Sewer/Connected
- Source: northstar
This listing courtesy of Home Avenue Flat Fee Realty
Monthly Payment
- Principal & Interest $
- Property Taxes $
- Home Insurance $
- VA Funding Fee $

 New - 23 hours ago