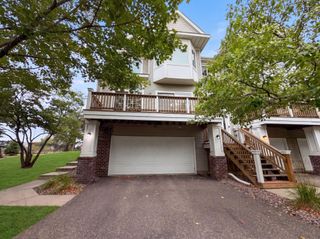
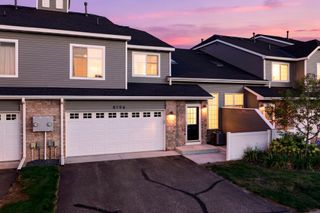
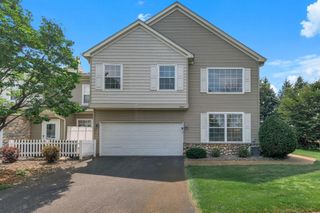
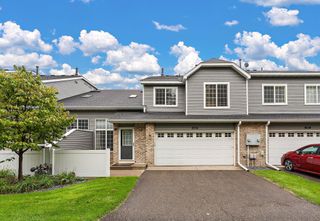
713 85th Lane NW, Coon Rapids, MN 55433
- 2 beds |
- 2 baths |
- 1,380 sqft
 Town Home
  Built in 1993
  3,485sqft lot
 2 car garage
  $225/sqft
  Listed 5 days ago
Property Description
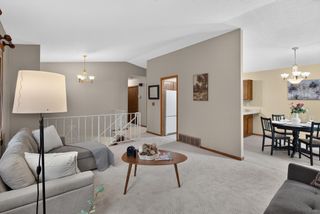
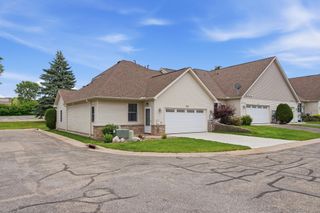
Welcome home to effortless one-level living in this 2-bed, 2-bath townhome! Everything you need is on a single floor — no stairs, no wasted space. The kitchen is freshly updated with beautiful quartz countertops and brand-new appliances — refrigerator, stove/range, and dishwasher (2026) — for a clean, modern feel. The big-ticket items are already handled, too: new roof in 2026, water heater replaced in 2026, furnace and AC installed in 2021, plus newer washer and dryer. Honestly, you can just move in and relax. Need a little peace and quiet? The bright sunroom is the perfect spot for your morning coffee or a cozy reading nook, and when the weather's nice, step out to the patio with its retractable awning and enjoy the fresh air with the touch of a button. The primary suite is a true retreat, featuring a huge walk-in closet, a walk-in shower, and quartz countertops that add a polished touch. This meticulously cared-for home truly is turn-key.
- Listing Status:
- Active
- Data Last Updated:
- September 22, 2026 at 8:18PM
- Listing Office:
- Keller Williams Select Realty : 952-431-5100
- MLS ID:
- 7140894

- General: StoneVinyl
- Parking: Attached GarageAsphalt
- Roofing: Age 8 Years or Less
- General: OneBlock
- HOA Amenities: Building ExteriorHazard InsuranceLawn CareMaintenance GroundsProfessional MgmtSanitationSnow Removal330.0Monthly
- Originating MLS: northstar
- School District: Anoka-Hennepin
- County: Anoka
- Zoning: 363124330058
- Water: City Water/Connected
- Sewer: City Sewer/Connected
- Source: northstar
This listing courtesy of Keller Williams Select Realty
Monthly Payment
- Principal & Interest $
- Property Taxes $
- Home Insurance $
- VA Funding Fee $