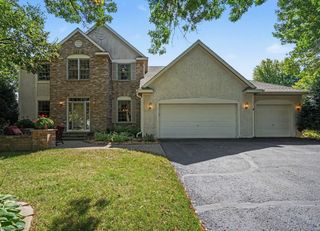
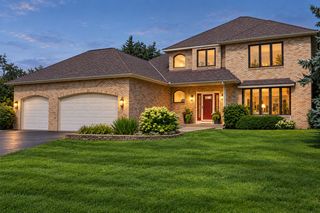
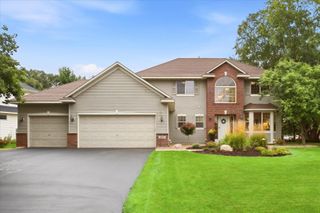
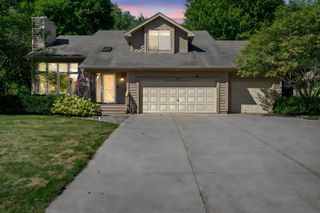
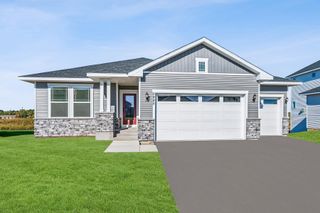
11304 Bluestem Lane, Eden Prairie, MN 55347
- 4 beds |
- 3 baths |
- 3,619 sqft
 Single-Family Home
  Built in 1990
  0.38acre lot
 3 car garage
  $202/sqft
  Listed 12 days ago
Property Description
This home's floor plan blends gathering spaces with in-demand amenities. From the great natural light throughout the home to the well-appointed layout, there is room for everyone! The expansive kitchen with enameled cabinetry features island seating, abundant storage, walk in pantry, informal dining space, and access to the large backyard deck. The amusement room is highlighted by a fireplace, built-ins, and access to the sunroom. The dining room, living room, office, 1/2 bath, laundry, and mudroom provide additional spaces for busy lifestyles. The sunroom may become your favorite room in the house; with beautiful views and access to the deck, it's a great place to relax and unwind. The deck features composite decking and aluminum rails. A primary suite with 2 walk-in closets and a large bathroom, plus 3 additional bedrooms and a full bath, round out the upper level. The lower level is unfinished and provides a great opportunity to personalize to your style and tastes. An enhanced metal roof gives peace of mind for the protection it provides, plus the longevity of use. A 3 car oversized garage combines additional storage space with great utilization. Updates in 2026: refinished wood floors, removal of popcorn ceilings, interior painted, enameled cabinetry in kitchen, and water heater. Furnace is approximately 4-5 years old; AC is 10 years old. Located in a lovely tree-filled neighborhood with easy access to shops, restaurants, and highways. This home is a gem!
- Listing Status:
- Active
- Data Last Updated:
- September 21, 2026 at 3:18AM
- Listing Office:
- Lakes Sotheby's International Realty : 952-230-3101
- MLS ID:
- 7136815

- General: StoneCedar
- Pool: None
- Parking: Attached GarageAsphaltGarage Door Opener
- Roofing: Age Over 8 YearsMetal
- General: TwoBlock
- Road/Access: CurbsPaved Streets
- HOA Amenities: 0.0
- Originating MLS: northstar
- School District: Eden Prairie
- County: Hennepin
- Zoning: 2611622410052
- Fencing: None
- Water: City Water/Connected
- Sewer: City Sewer/Connected
- Source: northstar
This listing courtesy of Lakes Sotheby's International Realty
Monthly Payment
- Principal & Interest $
- Property Taxes $
- Home Insurance $
- VA Funding Fee $

 New - 2 days ago