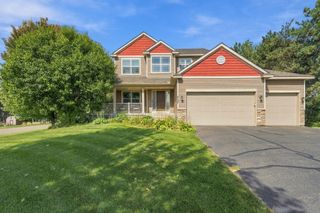
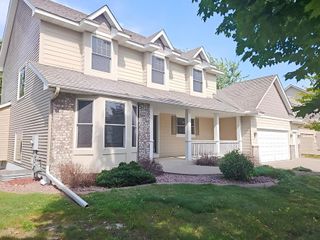
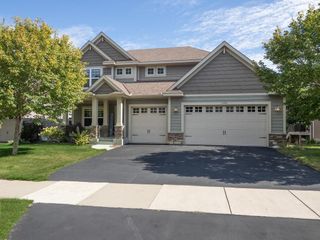
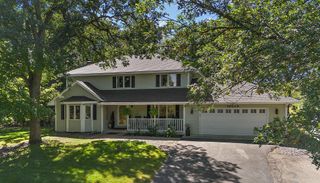
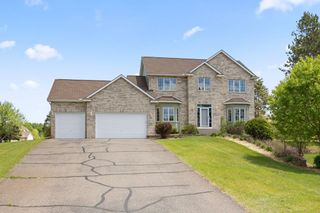
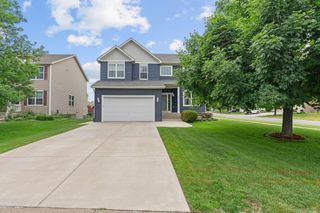
14915 Naples Street NE, Ham Lake, MN 55304
- 5 beds |
- 4 baths |
- 4,024 sqft
 Single-Family Home
  Built in 1998
  1acre lot
 3 car garage
  $149/sqft
  Listed 2 months ago
Property Description
Welcome home to this exceptional one story residence nestled on a picturesque 1-acre lot surrounded by mature trees, offering the perfect blend of privacy, comfort, and timeless style. Inside, you'll find stunning Brazilian cherry hardwood floors, a beautiful formal dining room accented with impressive stonework, and a gourmet kitchen featuring custom white cabinetry, stainless steel appliances, a large center island, and abundant workspace for cooking and entertaining. Designed for convenient main level living, the spacious primary suite includes a private bath with a relaxing jetted tub and tiled walk-in shower, while two additional bedrooms and a main floor laundry room complete the functional layout. The finished walkout lower level provides endless possibilities with two additional bedrooms, a ¾ bath featuring a tiled walk-in shower, a generous family room with direct access to the backyard, two versatile flex rooms ideal for a home office, gym, or hobby space, and an expansive 11' x 24' utility room offering exceptional storage. Car enthusiasts and hobbyists will appreciate the oversized heated 27' x 36' garage with additional overhead storage. Recent updates include a new garage heater and air conditioner, adding year-round comfort to this impressive workspace. Set on a beautiful, tree filled acre with plenty of room to relax and enjoy the outdoors, this thoughtfully designed home offers space, quality, and versatility both inside and out.
- Listing Status:
- Active
- Data Last Updated:
- September 22, 2026 at 2:19PM
- Listing Office:
- Kris Lindahl Real Estate : 763-292-4455
- MLS ID:
- 7096261

- General: Vinyl
- Parking: Attached GarageHeated Garage
- General: OneBlock
- HOA Amenities: 0.0
- Originating MLS: northstar
- School District: Anoka-Hennepin
- County: Anoka
- Zoning: 233223330006
- Water: PrivateWell
- Sewer: Holding TankPrivate SewerTank with Drainage Field
- Source: northstar
This listing courtesy of Kris Lindahl Real Estate
Monthly Payment
- Principal & Interest $
- Property Taxes $
- Home Insurance $
- VA Funding Fee $