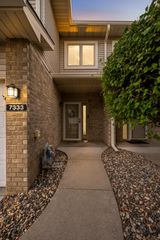
4580 Blaylock Circle, Inver Grove Heights, MN 55076
- 3 beds |
- 3 baths |
- 2,267 sqft
 Town Home
  Built in 2004
  —— sqft lot
  2 car garage
  $148/sqft
  Listed 6 months ago
Property Description
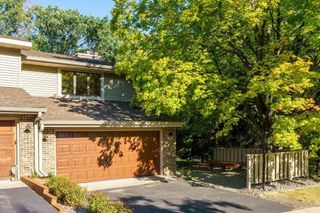
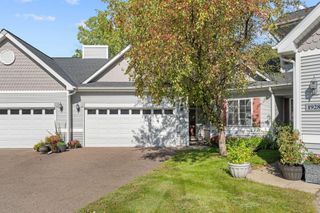
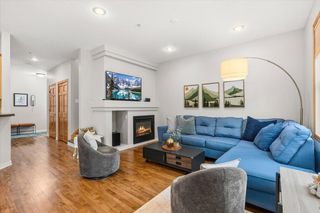
Beautifully maintained 3-bedroom, 3-bath townhome with 2-car attached garage located on a quiet cul-de-sac in Inver Grove Heights. Main level features LVP flooring, tall ceilings and open layout filled with natural light. Spacious kitchen offers plenty of cabinet space, bar seating area and newer appliances including refrigerator, range, microwave and dishwasher (2024) and opens to the dining area with access to a private deck. Fresh interior paint and new carpet on upper level and basement (2025) add a clean, updated feel. Upstairs you’ll find two bedrooms, including a primary suite with walk-in closet, a loft/den area, laundry closet and additional closet storage. Fully remodeled bathroom (2025) with tile throughout, includes a spacious tiled shower, free-standing bathtub, custom dual vanity with a Quartz countertop, new fixtures such as faucets, shower head, hand-held spray, tub-filler, large mirror, and lights. Walkout lower level features a large family room, additional bedroom, full bathroom and storage room, plus sliding door access to the outdoor patio. Additional recent updates include water heater (2024) and water softener (2025). Convenient location near parks, trails, shopping, restaurants and major highways for an easy commute to St. Paul and the Twin Cities.
- Listing Status:
- Active
- Data Last Updated:
- September 23, 2026 at 3:19AM
- Listing Office:
- Edina Realty, Inc. : 651-688-0000
- MLS ID:
- 7022350

- General: StoneMetalVinyl
- Pool: None
- Parking: Attached GarageAsphaltFinished GarageGarage Door OpenerInsulated GarageParking Garage
- Roofing: Age 8 Years or LessAsphalt
- General: TwoBlock
- Road/Access: Cul De SacCurbs
- HOA Amenities: In-Ground Sprinkler SystemBuilding ExteriorHazard InsuranceLawn CareMaintenance GroundsProfessional MgmtSanitationSewerSnow RemovalWater431.0Monthly
- Originating MLS: northstar
- School District: Inver Grove Hts. Community Schools
- County: Dakota
- Zoning: 204400108903
- Fencing: None
- Utilities: Circuit Breakers
- Water: City Water/Connected
- Sewer: City Sewer/Connected
- Source: northstar
This listing courtesy of Edina Realty, Inc.
Monthly Payment
- Principal & Interest $
- Property Taxes $
- Home Insurance $
- VA Funding Fee $