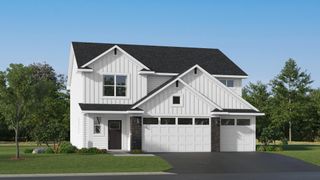
7474 Narcissus Lane N, Maple Grove, MN 55311
- 6 beds |
- 5 baths |
- 5,299 sqft
 Single-Family Home
  Built in 2009
  0.33acre lot
 3 car garage
  $207/sqft
  Listed 9 days ago
Property Description
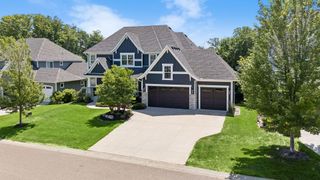
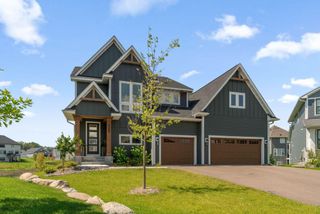
Welcome to Whispering Creek, an in-demand Maple Grove enclave, where this well maintained and updated former LDK Builder model home offers more than 5,000 square feet of refined living. Located in the Osseo Maple Grove school district and zoned for desirable Rush Creek Elementary, Maple Grove Middle and Maple Grove High School, this 6-bedroom, 5-bath home combines timeless craftsmanship with everyday comfort. Set on a beautifully landscaped cul-de-sac lot with mature trees and exceptional privacy, the home features an open main-floor layout and walls of windows that fill the space with natural light. The main level includes 9-foot ceilings, white oak hardwood floors, a coffered living room ceiling, and a gas fireplace. The gourmet kitchen offers maple cabinetry, granite counters, a large island, and stainless appliances. Enjoy seamless indoor-outdoor living with a screened porch, maintenance-free deck, and private backyard with paver patio and built-in firepit. The walkout lower level adds a spacious family room, wet bar, theatre room, and two additional bedrooms. A 1,000+ square foot finished and heated 3-stall garage and Whispering Creek amenities, including an in-ground pool, pool house, playground, and sport court, complete this exceptional home.
- Listing Status:
- Active
- Data Last Updated:
- July 22, 2026 at 7:16PM
- Listing Office:
- RE/MAX Advantage Plus : 952-224-8800
- MLS ID:
- 7107620

- General: StoneCement Board
- Pool: Below GroundHeatedShared
- Parking: Attached GarageConcreteElectric Vehicle Charging Station(s)Finished GarageHeated Garage
- Roofing: Age 8 Years or LessArchitectural Shingle
- General: TwoPoured Concrete
- Road/Access: City StreetCul De SacPaved Streets
- HOA Amenities: OtherShared Amenities1664.0Annually
- Originating MLS: northstar
- School District: Osseo
- County: Hennepin
- Zoning: 3011922110062
- Fencing: Invisible
- Water: City Water/Connected
- Sewer: City Sewer/Connected
- Source: northstar
This listing courtesy of RE/MAX Advantage Plus
Monthly Payment
- Principal & Interest $
- Property Taxes $
- Home Insurance $
- VA Funding Fee $

 New - 15 hours ago