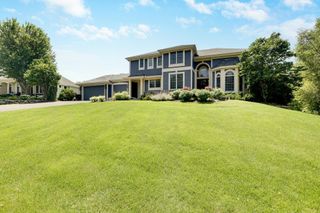
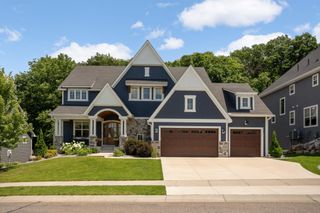
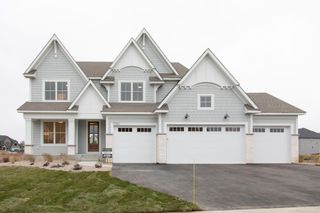
16345 58th Avenue N, Plymouth, MN 55446
- 5 beds |
- 5 baths |
- 4,497 sqft
 Single-Family Home
  Built in 2016
  0.26acre lot
 3 car garage
  $289/sqft
  Listed 1 day ago
Property Description
This custom-built Gonyea home is ideally situated on one of the most desirable homesites in the sought-after Terra Vista community, offering exceptional privacy while backing to mature trees and the scenic greenway. The open and inviting main level features walls of windows that fill the home with natural light and showcase the beautiful wooded surroundings. At the heart of the home, the designer-inspired kitchen is thoughtfully appointed with commercial-grade appliances, solid-surface countertops, abundant cabinetry, and generous storage. The open layout flows seamlessly into the adjoining living and dining spaces, creating an ideal setting for both everyday living and entertaining. Upstairs, you’ll find four generously sized bedrooms, including a private owners suite retreat overlooking the mature trees. The spa-like primary bathroom provides a relaxing escape and is complemented by ample closet space. The finished lower level offers even more room to gather, featuring a wet bar with a built-in ice maker and multiple flexible spaces for entertaining guests, hosting game nights, watching movies, or simply relaxing. Residents of Terra Vista also enjoy access to outstanding neighborhood amenities, including a community pool, clubhouse, and playground. With its exceptional setting, thoughtful design, spacious living areas, this home offers a rare combination of privacy, comfort, and luxury in one of the area’s most desirable neighborhoods.
- Listing Status:
- Active
- Data Last Updated:
- July 22, 2026 at 7:16PM
- Listing Office:
- RE/MAX Results : 763-591-6000
- MLS ID:
- 7106118

- General: StoneCement BoardShakes
- Pool: Below GroundHeatedShared
- Parking: Attached GarageConcreteFinished Garage
- Roofing: Age Over 8 YearsAsphaltPitched
- General: TwoPoured Concrete
- Road/Access: City StreetCurbsPaved StreetsSidewalksStreet LightsStorm Sewer
- HOA Amenities: Professional MgmtRecreation FacilityShared Amenities340.0Quarterly
- Originating MLS: northstar
- School District: Wayzata
- County: Hennepin
- Zoning: 0511822130113
- Utilities: Circuit Breakers200+ Amp Service
- Water: City Water - In Street
- Sewer: City Sewer - In Street
- Source: northstar
This listing courtesy of RE/MAX Results
Monthly Payment
- Principal & Interest $
- Property Taxes $
- Home Insurance $
- VA Funding Fee $

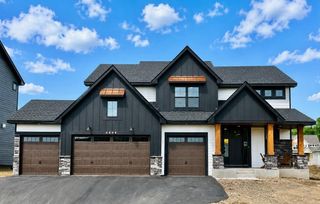
 New - 15 hours ago