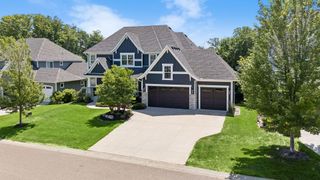
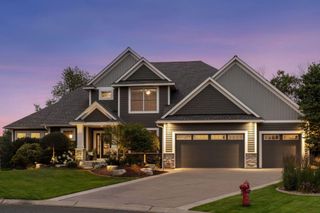
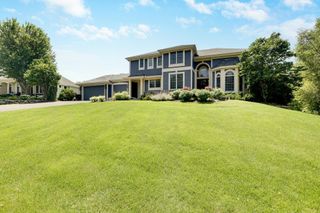
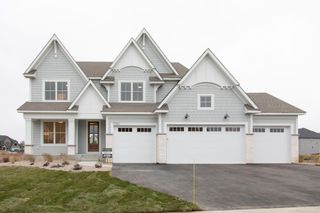
5250 Yellowstone Lane N, Plymouth, MN 55446
- 5 beds |
- 5 baths |
- 4,654 sqft
 Single-Family Home
  Built in 2020
  0.25acre lot
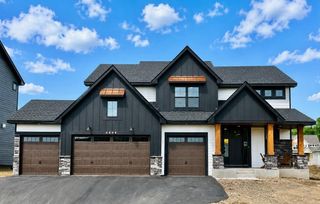
 3 car garage
  $287/sqft
  Listed 13 days ago
Property Description
Welcome to this exceptional 5-bedroom, 5-bathroom home in the highly sought-after Creekside Hills neighborhood of Plymouth, located within the award-winning Wayzata School District. Thoughtfully designed with an open-concept floor plan, this home offers the perfect balance of everyday comfort and sophisticated entertaining. The main level is filled with natural light from expansive windows and seamlessly connects the spacious living, dining, and kitchen areas, creating an inviting atmosphere throughout. A beautiful screened porch with a cozy fireplace extends your living space outdoors, providing the perfect place to relax in the warmer months while overlooking the stunning professionally landscaped backyard. Upstairs and throughout the home, generous living spaces offer room for everyone, while the dedicated exercise room provides the convenience of a private home gym. The finished lower level is built for entertaining, featuring a stylish wet bar and plenty of space for hosting family and friends. Beyond the home itself, residents of Creekside Hills enjoy outstanding neighborhood amenities, including a community swimming pool, playground, and community clubhouse, creating opportunities to connect with neighbors and enjoy an active lifestyle. Combining timeless design, exceptional indoor and outdoor living spaces, and an unbeatable location, this is a rare opportunity to own a home in one of Plymouth's most desirable communities.
- Listing Status:
- Active
- Data Last Updated:
- July 22, 2026 at 6:16PM
- Listing Office:
- Scates Real Estate, LLC : 612-877-2100
- MLS ID:
- 7097530

- General: StoneCement BoardShakes
- Pool: Below GroundShared
- Parking: Attached GarageConcreteInsulated Garage
- Roofing: AsphaltPitched
- General: TwoBlock
- Road/Access: City Street
- HOA Amenities: Professional MgmtShared Amenities100.0Monthly
- Originating MLS: northstar
- School District: Wayzata
- County: Hennepin
- Zoning: 0711822220038
- Fencing: None
- Water: City Water/Connected
- Sewer: City Sewer/Connected
- Source: northstar
This listing courtesy of Scates Real Estate, LLC
Monthly Payment
- Principal & Interest $
- Property Taxes $
- Home Insurance $
- VA Funding Fee $

 New - 14 hours ago