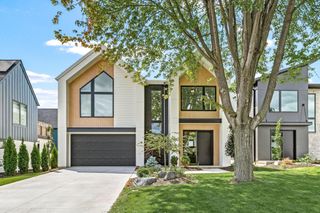
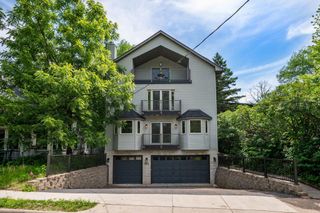
$1,499,900
4924 Abbott Avenue S, Minneapolis, MN 55410
- 5 beds |
- 5 baths |
- 3,531 sqft
 Single-Family Home
  Built in 2025
  5,227sqft lot
 2 car garage
  $425/sqft
  Listed 5 months ago
Property Description
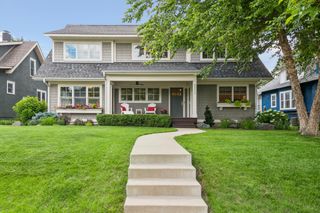
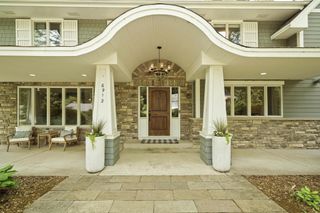
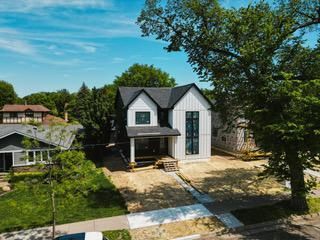
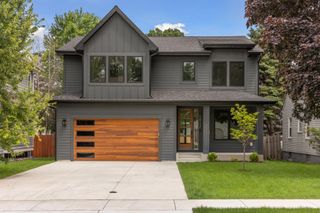
A very functional design with an open floor plan, tall doors on main level, 9' ceilings, heated floors, zoned HVAC system, upgraded appliances, wet bar, solid finished on-site select rift and quartered white oak flooring, laundry appliances on multiple floors, everything custom and unparalleled workmanship right here in the city...only blocks from 50th and France, restaurants and other local attractions. Home complete and ready for your occupancy.
- Listing Status:
- Active
- Data Last Updated:
- July 6, 2026 at 7:16AM
- Listing Office:
- Luke Real Estate : 763-463-9490
- MLS ID:
- 7014640

- General: CedarCement BoardEngineered WoodWood
- Pool: None
- Parking: Detached GarageConcreteElectricElectric Vehicle Charging Station(s)Finished GarageGarage Door OpenerHeated GarageInsulated Garage
- Roofing: Age 8 Years or LessAsphaltPitched
- General: Two8 ft+ Pour
- Road/Access: City Street
- HOA Amenities: 0.0
- Originating MLS: northstar
- School District: Minneapolis
- County: Hennepin
- Zoning: 1702824240064
- Fencing: PartialWood
- Utilities: Circuit Breakers200+ Amp Service
- Water: City Water/Connected
- Sewer: City Sewer/Connected
- Source: northstar
This listing courtesy of Luke Real Estate
Monthly Payment
$Est. Payment
- Principal & Interest $
- Property Taxes $
- Home Insurance $
- VA Funding Fee $