
12001 Hilloway Road W, Minnetonka, MN 55305
- 6 beds |
- 5 baths |
- 5,032 sqft
 Single-Family Home
  Built in 1958
  1.75acre lot
 4 car garage
  $229/sqft
  Listed 12 days ago
Property Description
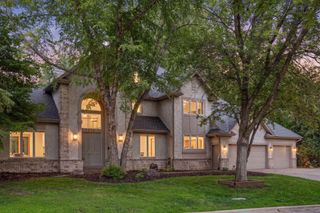
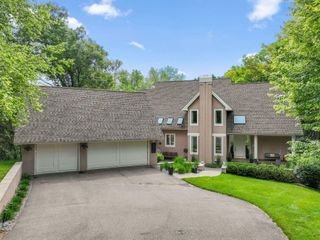
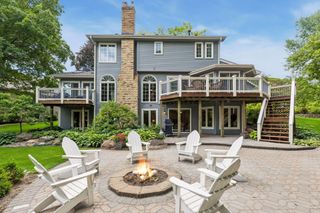
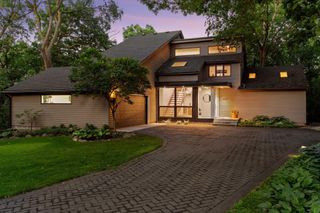
Aspen meets Minnetonka!! This very special home is situated on an absolutely sensational lot providing privacy and views that will truly wow! An incredibly convenient location yet tucked away on a 1.75 acre, heavily wooded lot. The home is a classic mid-century that is thoughtfully and carefully blended into the site. Its understated exterior is complimented by a design that is both serene and inspired, providing open inviting spaces that frame the unparalleled setting. The gracious, spacious first floor presents an open kitchen to a family room, complimented by a 3 season porch that is a literal treehouse! There is also a first floor mudroom and laundry room. Additionally, a stunning, very spacious primary suite with soaring ceilings. A formal dining room with fireplace also enjoys views, and nearly the entirety of the home enjoys a wrap around deck! The lower level will amaze and delight, with 4 bedrooms, 3 bathrooms, a walk-out family/recreation room and storage galore! Room for friends, family as well as formal and informal entertaining. The home also features 4 garage spaces, two attached & two detached. The location is storybook...you're welcomed by a serene water feature at the end of a winding road. This home has it all!!
- Listing Status:
- Active
- Data Last Updated:
- July 22, 2026 at 2:16PM
- Listing Office:
- Coldwell Banker Realty - Lakes : 612-920-5605
- MLS ID:
- 7096776

- General: StoneWood
- Parking: Attached GarageDetached GarageShared Driveway
- Roofing: Age Over 8 YearsAsphaltPitched
- General: OneOther
- HOA Amenities: 0.0
- Originating MLS: northstar
- School District: Hopkins
- County: Hennepin
- Zoning: 1111722240048
- Fencing: None
- Water: City Water/Connected
- Sewer: City Sewer/Connected
- Source: northstar
This listing courtesy of Coldwell Banker Realty - Lakes
Monthly Payment
- Principal & Interest $
- Property Taxes $
- Home Insurance $
- VA Funding Fee $