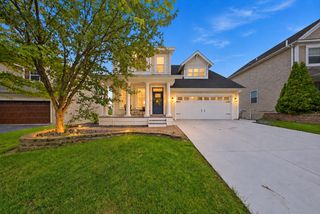
38xx Jordan Avenue N, New Hope, MN 55427
- 5 beds |
- 4 baths |
- 3,182 sqft
 Single-Family Home
  Built in 2027
  0.25acre lot
 3 car garage
  $198/sqft
  Listed 12 days ago
Property Description
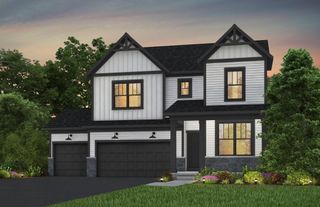
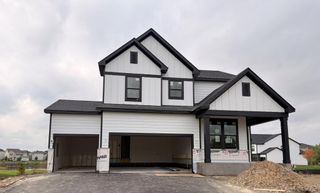
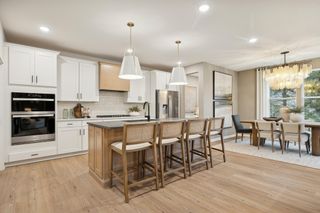
A great opportunity to buy a brand new house in the fabulous city of New Hope! This two story homes has many amazing features and a great layout. The main level is the perfect gathering space, flooded with natural lights and amenities. The kitchen features custom castle style cabinetry, full appliance package, large center island, solid surface counter tops, corner pantry, tiled backsplash and recessed lighting. The adjoining dining and living room space make this an excellent space for family gatherings or entertaining. The upper level has 4 bedrooms featuring a large owners suite with huge walk in closet, and private bath with tiled shower, tiled shower walls, custom cabinetry, double sinks and lots of storage. The upper level also features laundry room with window for natural light. The home is fully finished with another bedroom in the lowest level with a massive family room. Full sod and irrigation, 3 car garage, welcoming covered front porch and the list goes on. There is still time to make many selections of your choosing.
- Listing Status:
- Active
- Data Last Updated:
- October 5, 2026 at 1:17AM
- Listing Office:
- Keller Williams Classic Realty : 763-746-4900
- MLS ID:
- 7146204

- General: StoneEngineered WoodVinyl
- Parking: Attached Garage
- General: TwoPoured Concrete
- HOA Amenities: 0.0
- Originating MLS: northstar
- School District: Robbinsdale
- County: Hennepin
- Zoning: tbd
- Utilities: 200+ Amp Service
- Water: City Water/Connected
- Sewer: City Sewer/Connected
- Source: northstar
This listing courtesy of Keller Williams Classic Realty
Monthly Payment
- Principal & Interest $
- Property Taxes $
- Home Insurance $
- VA Funding Fee $

 New - 2 days ago