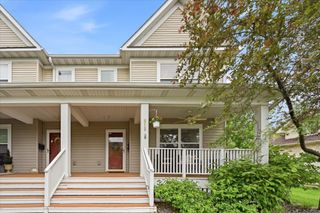
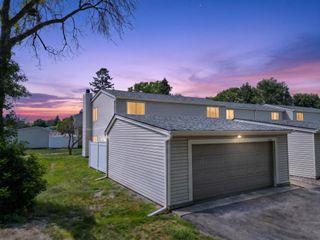
7744 Elm Grove Court, New Hope, MN 55428
- 4 beds |
- 3 baths |
- 2,619 sqft
 Town Home
  Built in 2004
  1,742sqft lot
 2 car garage
  $118/sqft
  Listed 1 month ago
Property Description
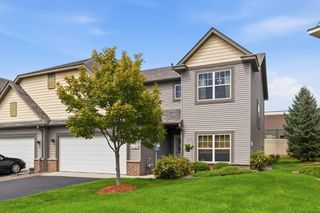
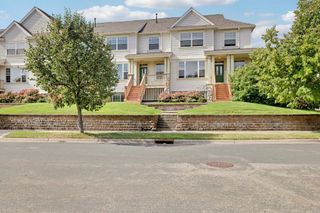
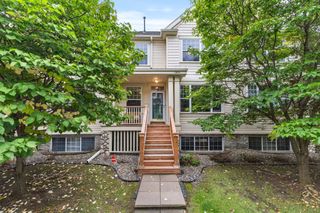
A beautiful 3-level END UNIT townhome with an abundance of natural light in the Winnetka Green community. Spacious and inviting living room features a cozy gas fireplace, perfect for relaxing or entertaining. The main level living room features high ceilings, and space for living area. Built in 2004, this home features an open floor plan, hardwood flooring, and a spacious primary suite with a private bath, separate shower, and garden tub. Association-maintained living offers convenience and peace of mind with dues covering hazard insurance, exterior building maintenance, lawn care, professional management, sanitation, sewer and snow removal. Located in a quiet neighborhood with easy access to parks, shopping, and major roads, this townhome offers comfort, space, and convenience in a highly desirable New Hope location. All failed window seals will be repaired before closing. The home features brand-new carpet throughout, a new stainless-steel refrigerator, and all countertops — including the kitchen and all bathroom vanities — have been upgraded to quartz.
- Listing Status:
- Active
- Data Last Updated:
- September 22, 2026 at 9:17PM
- Listing Office:
- National Realty Guild : 651-330-8001
- MLS ID:
- 7119855

- General: Vinyl
- Pool: None
- Parking: Attached GarageConcreteFinished GarageInsulated GarageTuckunder Garage
- Roofing: Age Over 8 Years
- General: TwoBlock
- HOA Amenities: Building ExteriorHazard InsuranceLawn CareMaintenance GroundsProfessional MgmtSanitation463.0Monthly
- Originating MLS: northstar
- School District: Robbinsdale
- County: Hennepin
- Zoning: 0511821330221
- Fencing: None
- Utilities: Circuit Breakers100 Amp Service
- Water: City Water/Connected
- Sewer: City Sewer/Connected
- Source: northstar
This listing courtesy of National Realty Guild
Monthly Payment
- Principal & Interest $
- Property Taxes $
- Home Insurance $
- VA Funding Fee $