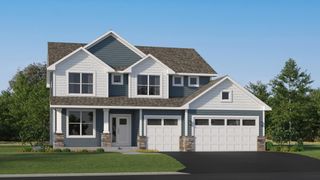
7336 Landau Avenue NE, Otsego, MN 55301
- 4 beds |
- 3 baths |
- 3,050 sqft
 Single-Family Home
  Built in 2026
  0.32acre lot
 3 car garage
  $180/sqft
  Listed 2 days ago
Property Description
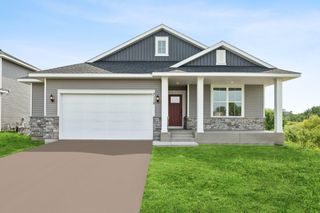
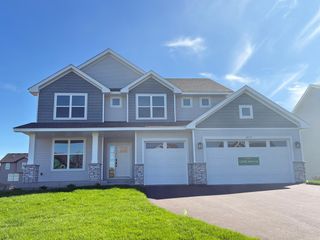
***Expected Completion October 2026*** Close by 11/30/26 and receive 4.99% 7 Year ARM through Grace Home Lending. Looking for one level living? Welcome home to 7336 Landau and the Mille Lacs floor plan by David Weekley Homes in the highly sought-after Prairie Crossing community. This thoughtfully designed one-story home offers 3,050 finished square feet with an open and functional layout perfect for everyday living and entertaining. The main level features three spacious bedrooms, including a luxurious Owner’s Retreat complete with a private bath and generous walk-in closet. Convenient main-level laundry adds to the ease of one-level living. The heart of the home showcases a stunning kitchen with a walk-in pantry, flowing seamlessly into the dining and living spaces highlighted by a cozy gas fireplace. Downstairs, the sprawling finished basement expands your living space with an additional fourth bedroom and a large media area ideal for movie nights, game days, or entertaining guests. Additional highlights include a spacious 3-car garage, beautifully designed gathering spaces, and the quality craftsmanship David Weekley Homes is known for throughout. Experience comfort, style, and functionality all in one exceptional home at Prairie Crossing.
- Listing Status:
- Active
- Data Last Updated:
- October 5, 2026 at 2:18AM
- Listing Office:
- Weekley Homes, LLC : 612-260-2310
- MLS ID:
- 7154144

- General: Vinyl
- Parking: Attached Garage
- General: OnePoured Concrete
- HOA Amenities: 0.0
- Originating MLS: northstar
- School District: Elk River
- County: Wright
- Zoning: 118400004010
- Water: City Water/Connected
- Sewer: City Sewer/Connected
- Source: northstar
This listing courtesy of Weekley Homes, LLC
Monthly Payment
- Principal & Interest $
- Property Taxes $
- Home Insurance $
- VA Funding Fee $

 New - 2 days ago