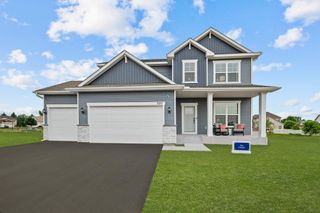
23000 Heather Ridge Drive, Rogers, MN 55374
- 4 beds |
- 4 baths |
- 3,031 sqft
 Single-Family Home
  Built in 1992
  2.11acre lot
 3 car garage
  $223/sqft
  Listed 8 days ago
Property Description
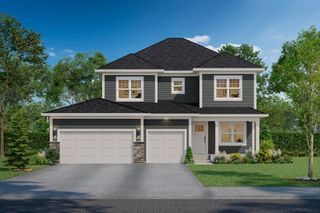
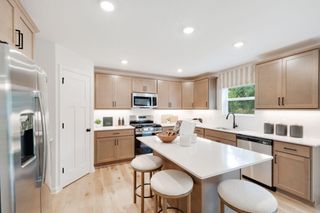
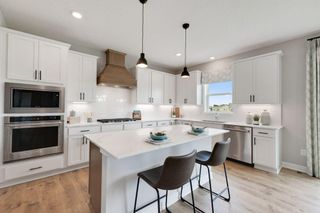
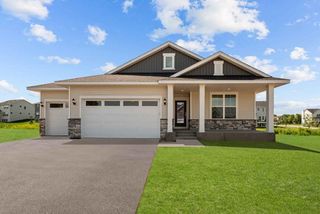
Can we get some land so we have a bigger yard and more privacy? Every buyer dreams of it, and this home offers it. Over two acres of land, yet so close to all the city conveniences you need. You will love the $100K updated kitchen with white oak cabinets, quartz countertops, and gorgeous designer inspired buffet wall with wine fridge in the dining room. Stylish remodeled living room + new paint, flooring, lighting, railings too! Main floor bedroom, office and laundry adds for extra conveniences. Upper level boasts three bedrooms along with a beautiful primary suite featuring a walk in closet, updated luxury bath with new vanity/plumbing and shower with subway tiling. Want to entertain? The lower level was made for it – with cabin themed family room, gas stone fireplace, built ins, and custom wet bar. You will think you are at the cabin up north! Relax in your very own custom built sauna, jetted tub or maintenance free deck (35x14) while overlooking your incredibly private backyard. Plenty of room to add a pool or outbuilding, whatever you need. Compliant septic, oversized garage, in ground irrigation are all bonuses with this home. Located in high demand Rogers, and served by award-winning Rogers schools.
- Listing Status:
- Active
- Data Last Updated:
- August 6, 2026 at 7:16AM
- Listing Office:
- Edina Realty, Inc. : 763-420-2424
- MLS ID:
- 7118287

- General: StoneVinyl
- Pool: None
- Parking: Attached GarageAsphaltGarage Door Opener
- Roofing: Age Over 8 YearsAsphaltPitched
- General: Modified Two StoryBlock
- Road/Access: City Street
- HOA Amenities: 0.0
- Originating MLS: northstar
- School District: Elk River
- County: Hennepin
- Zoning: 1012023130004
- Fencing: None
- Utilities: Circuit Breakers
- Water: Well
- Sewer: Holding TankPrivate SewerSeptic System Compliant - YesTank with Drainage Field
- Source: northstar
This listing courtesy of Edina Realty, Inc.
Monthly Payment
- Principal & Interest $
- Property Taxes $
- Home Insurance $
- VA Funding Fee $